Expansion-2012

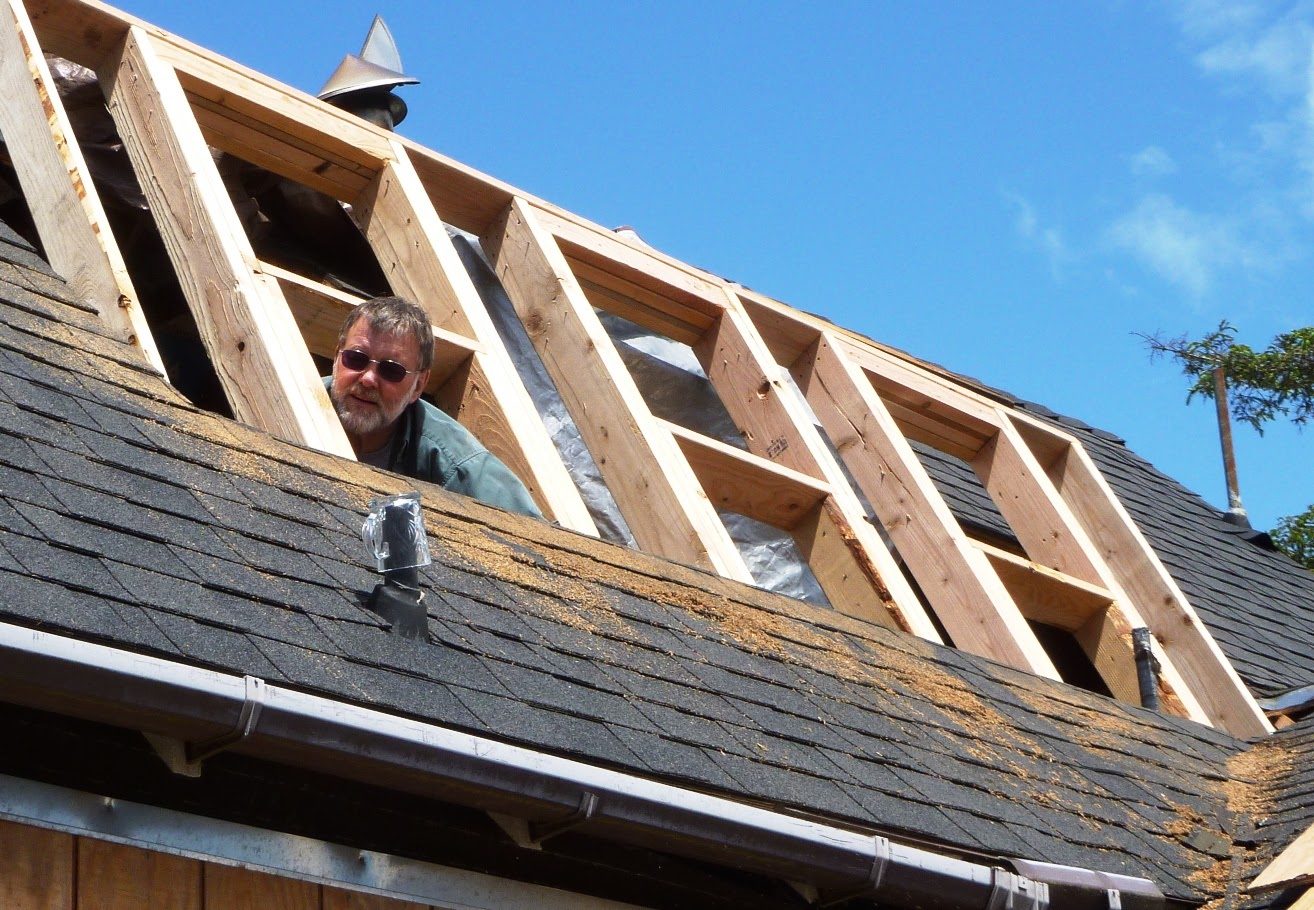
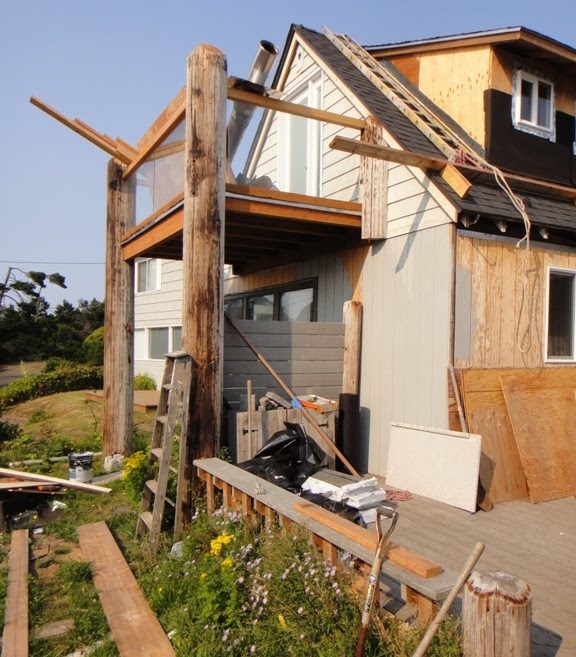
In 2012 we thoroughly remodeled the kitchen, added dormers upstairs, and began prepping the foundation for a new family room and bathroom behind the existing cabin. This picture shows how the new family room and bathroom will look.
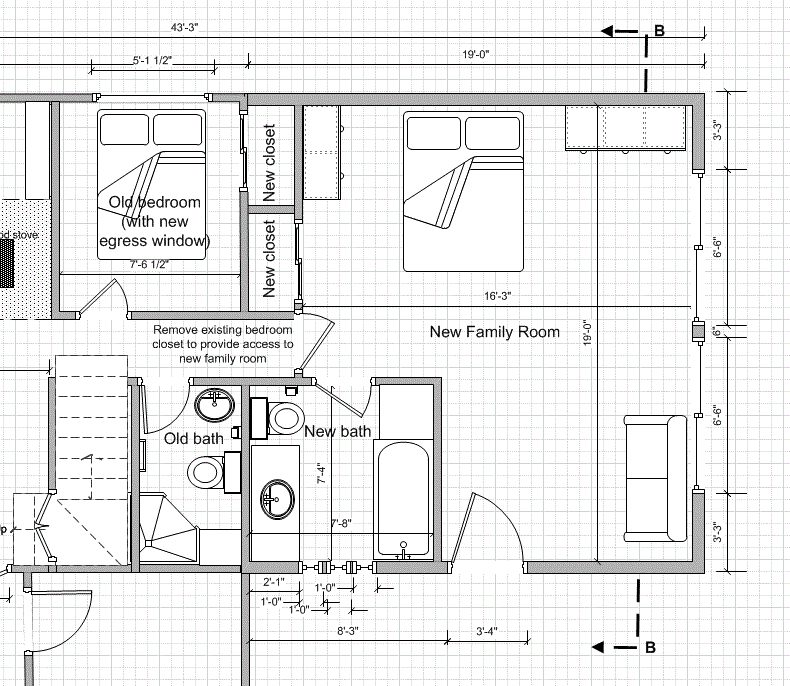
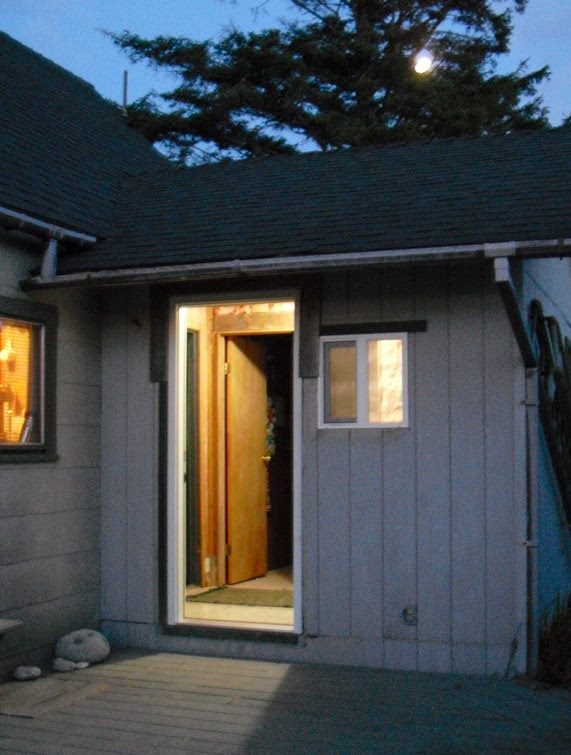
Thus, the new addition will be 19 by 20 feet. Most of the area will be devoted to a large master bedroom, and smaller areas will form a new bathroom and closets. You can look at our detailed plans in the multipage PDF attachment at the bottom of this page.
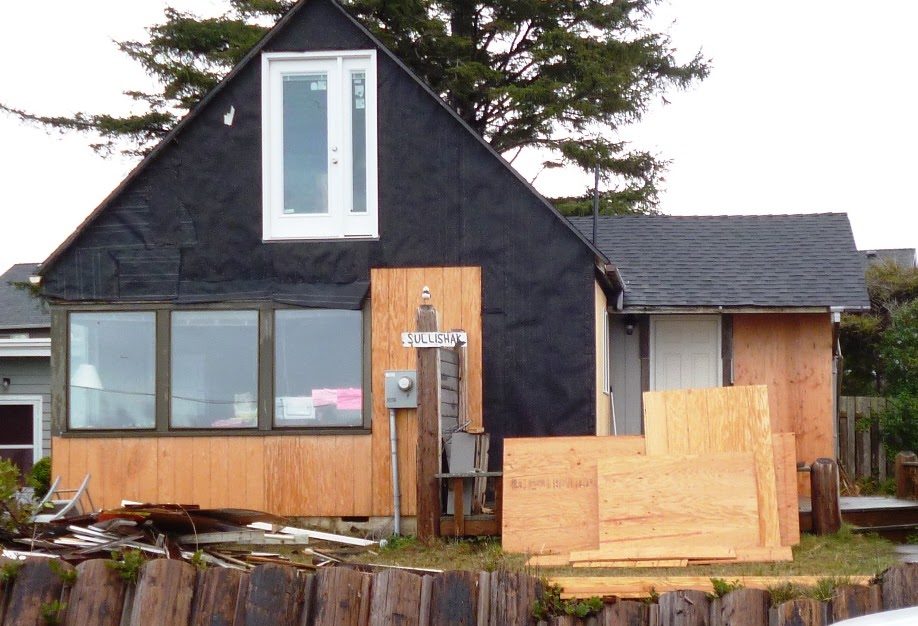
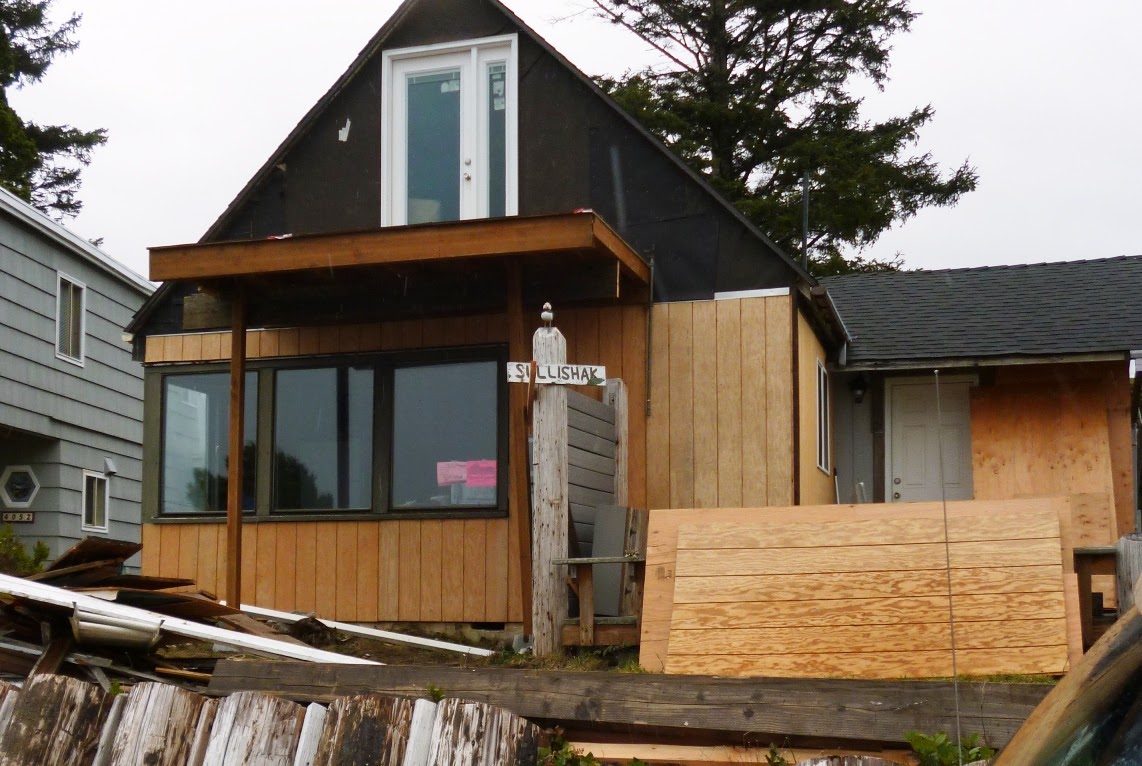
We began working on the front porch. It received a new fiberglass front door and a small vinyl window.
Expansion-2012 - photo 3
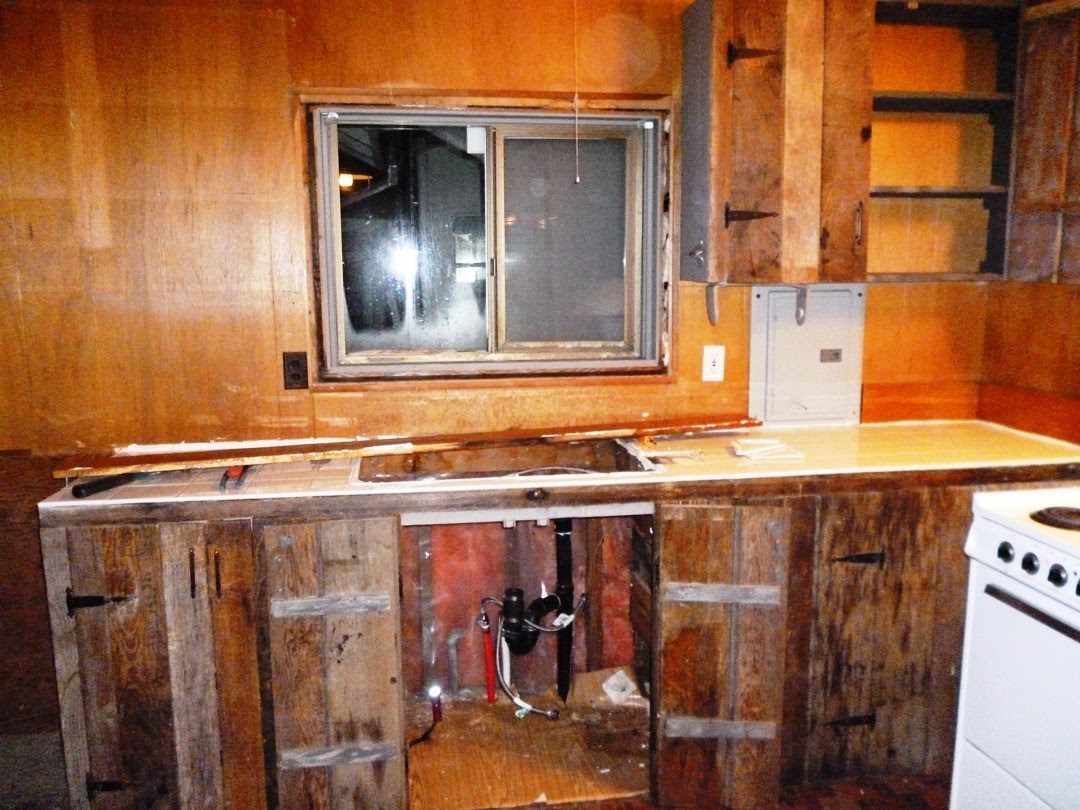
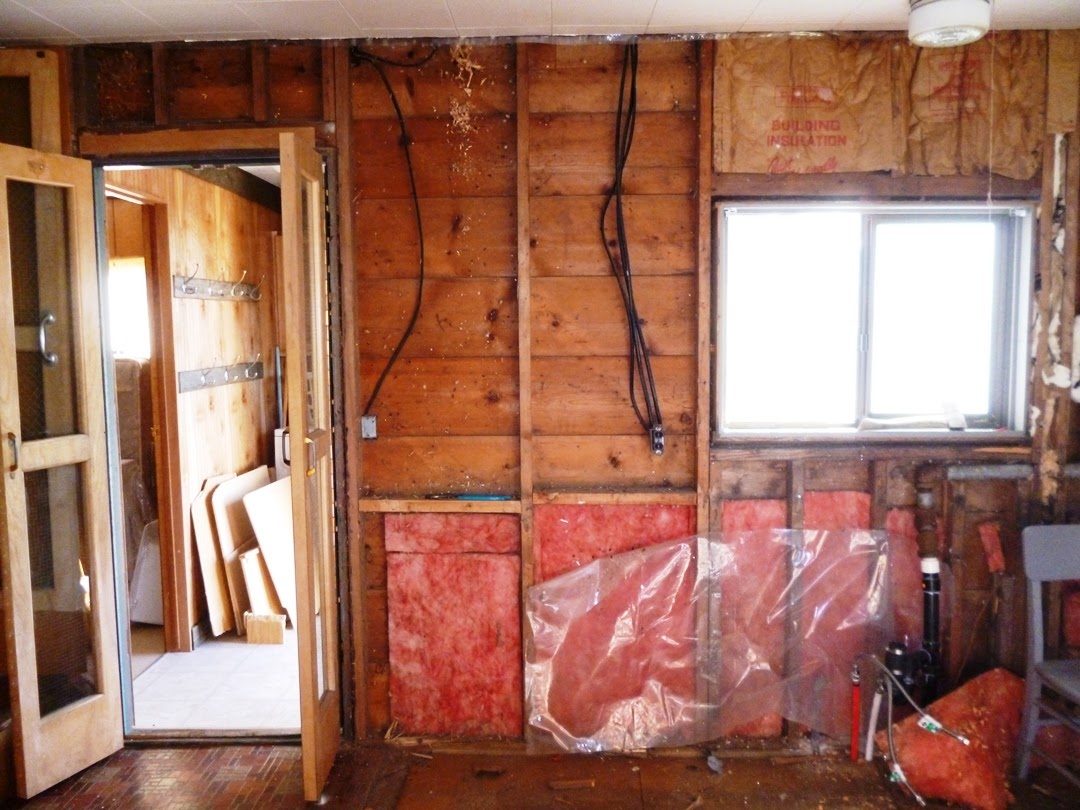
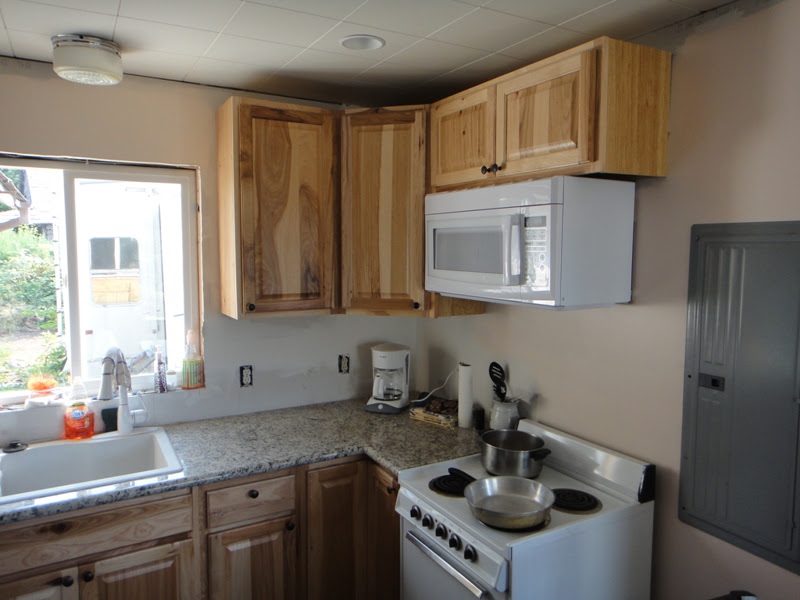
In January 2012 we began remodeling the kitchen by removing the existing cabinets and paneling. We recycled the driftwood as trim pieces around the windows...
In January 2012 we began remodeling the kitchen by removing the existing cabinets and paneling. We recycled the driftwood as trim pieces around the windows and ceiling.
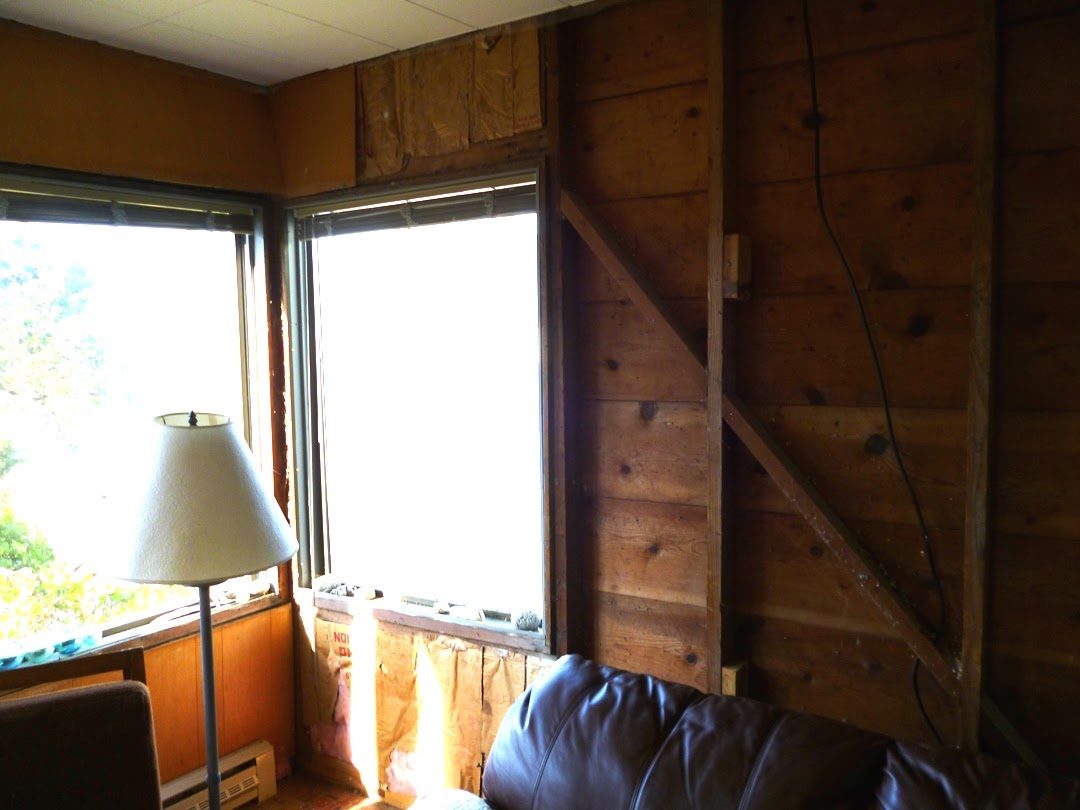
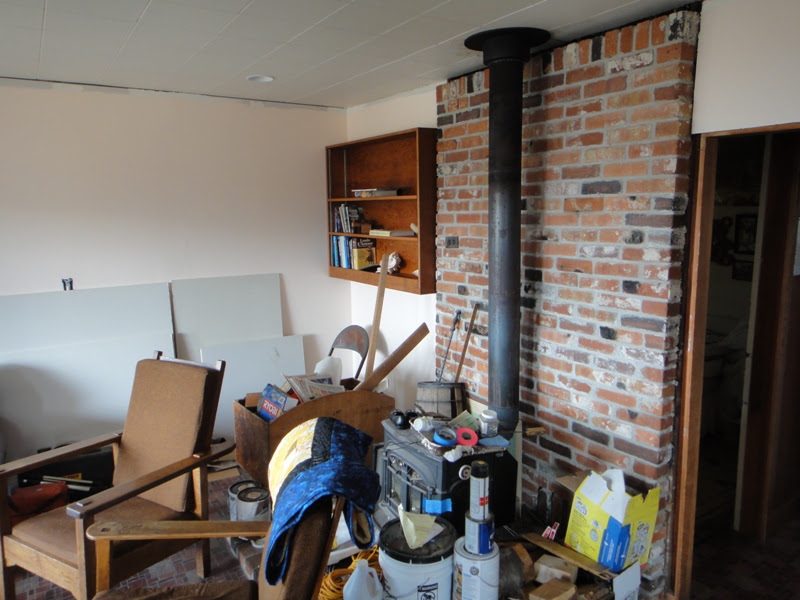
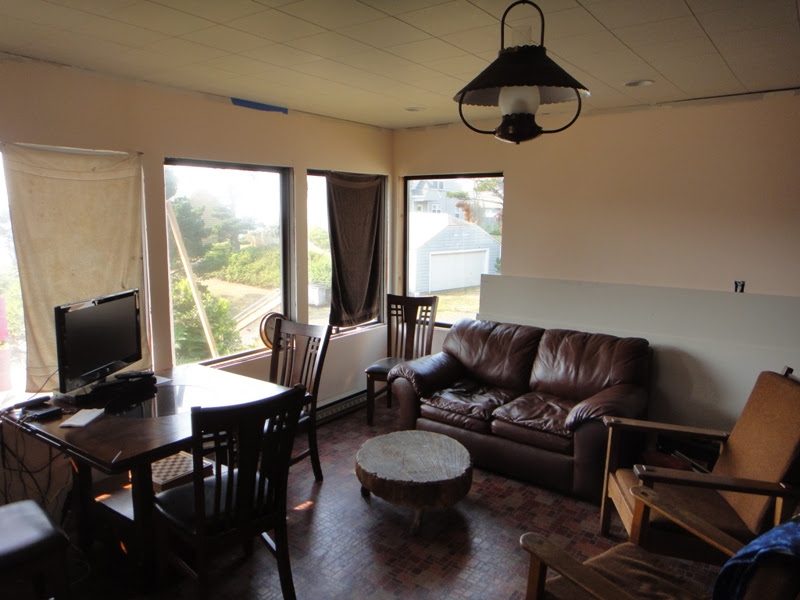
Left: We also removed the paneling around most of the living room.
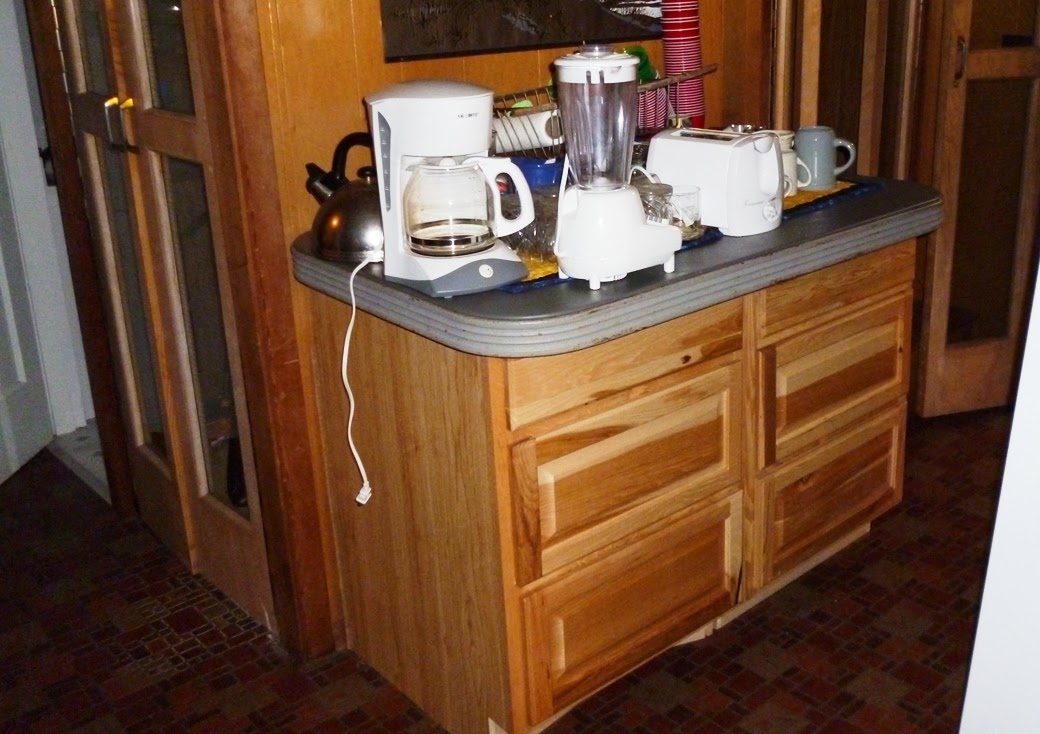
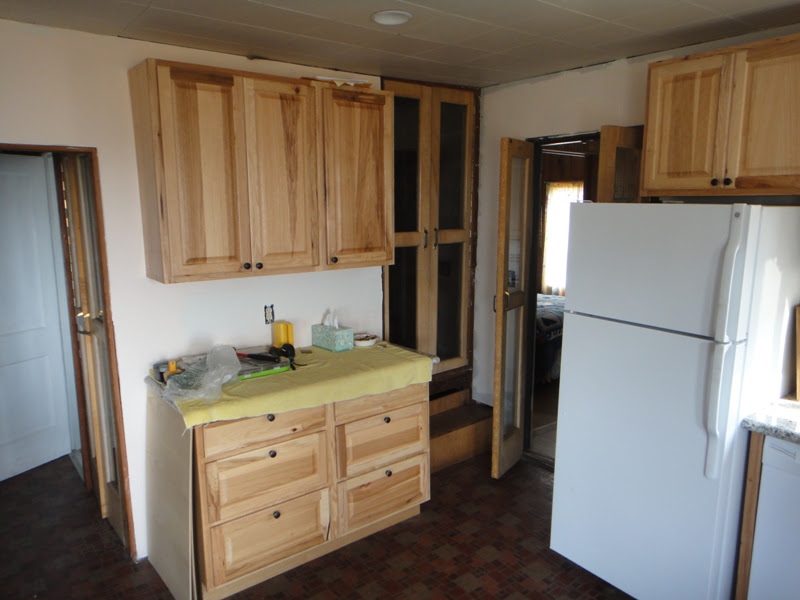
Right: We temporarily set cooking gear on some of the new cabinets.
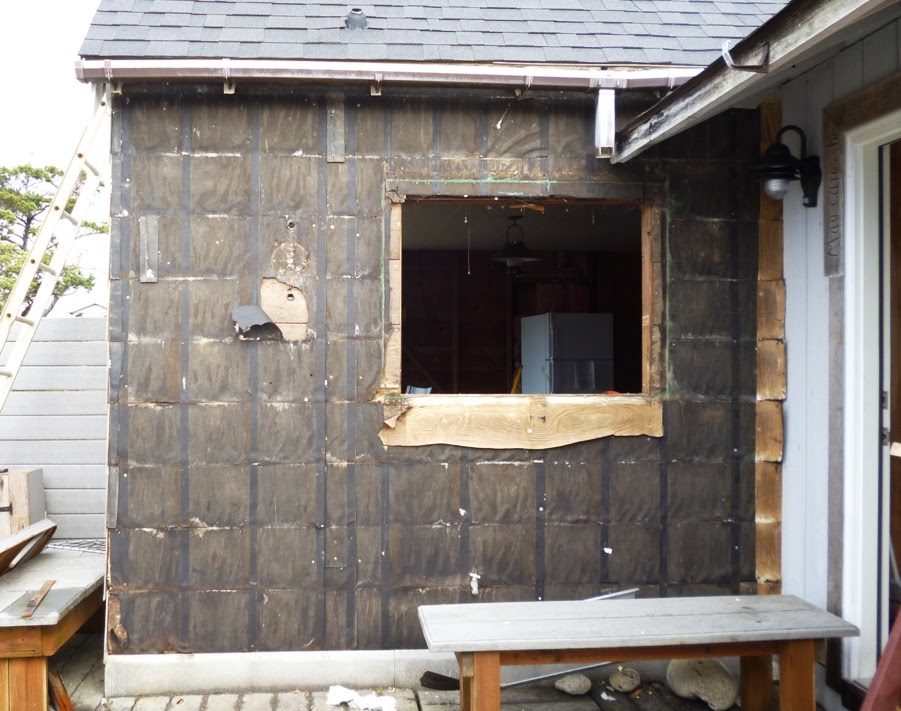
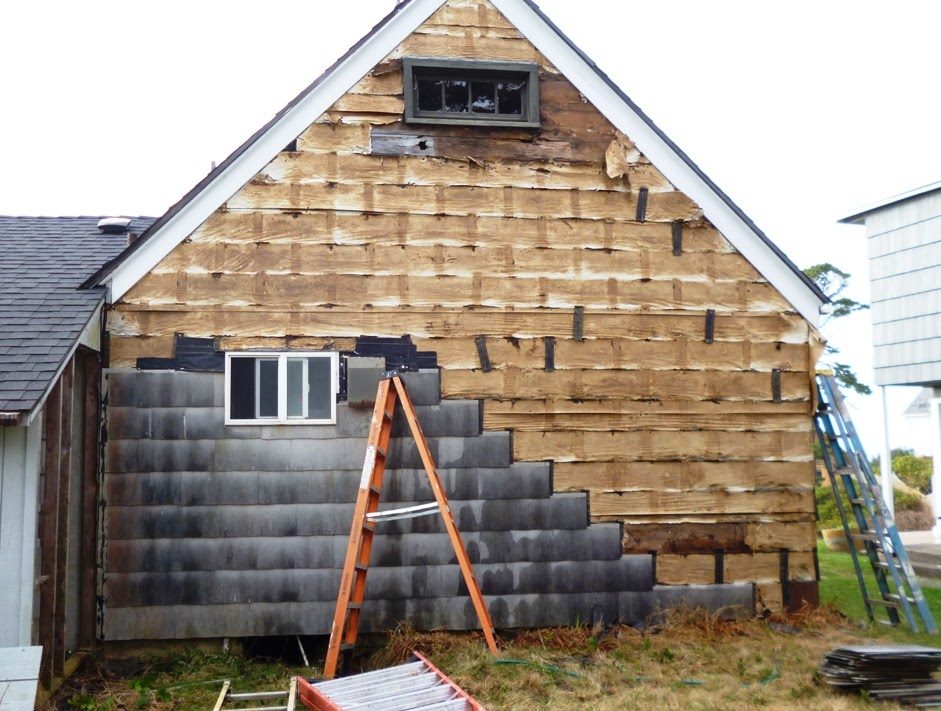
Left: Removing the asbestos siding and the kitchen window.
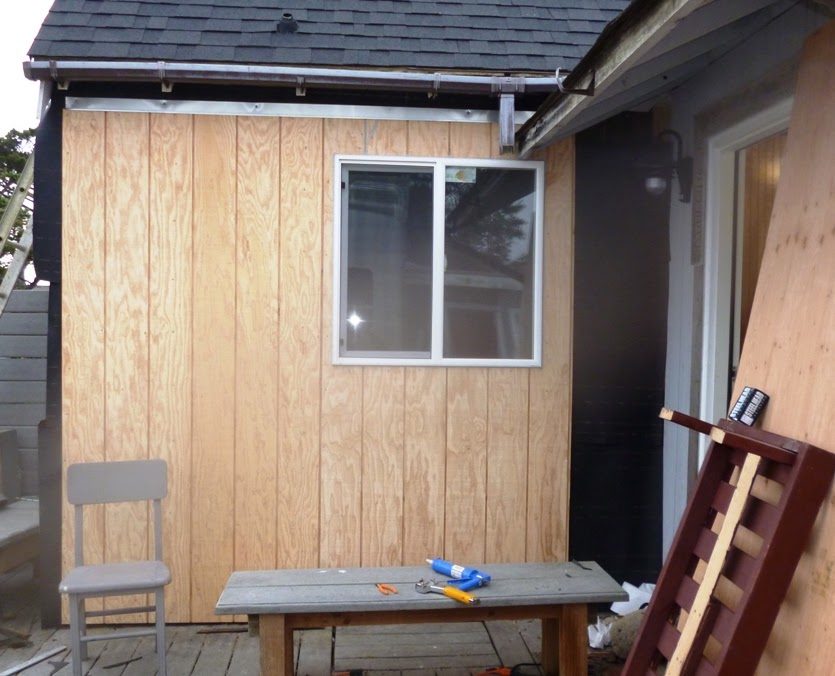
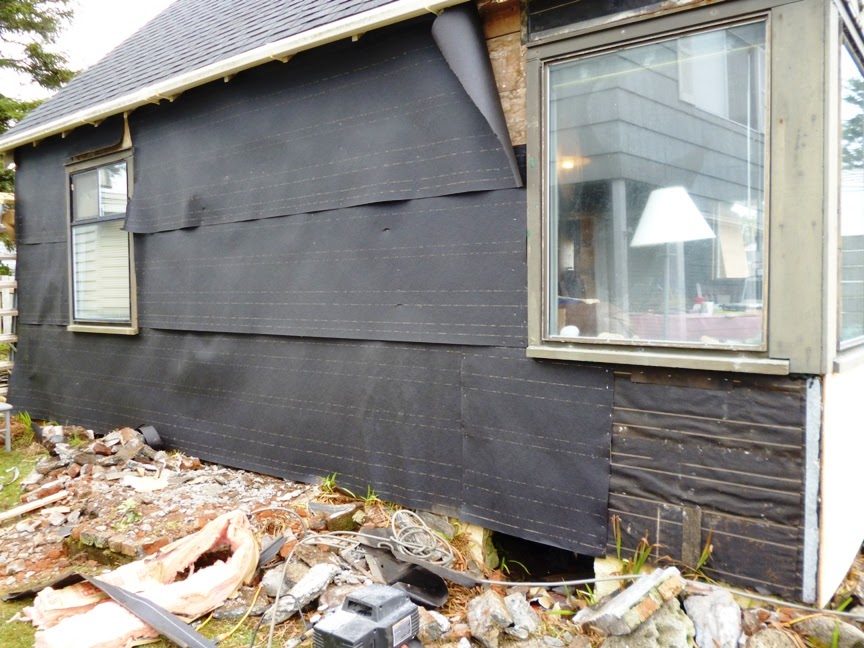
Right: Putting up T1-11 siding and installing a new kitchen window.
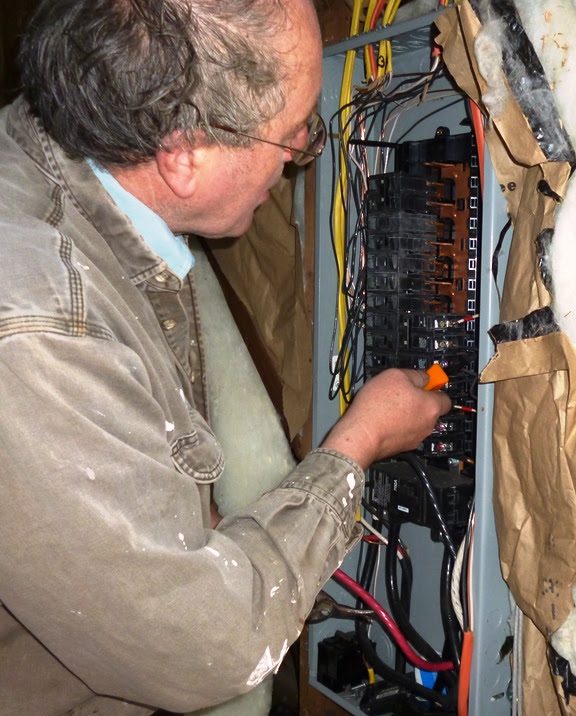
Left: Dave Sullivan begins adding lots of new circuits to the electrical panel.
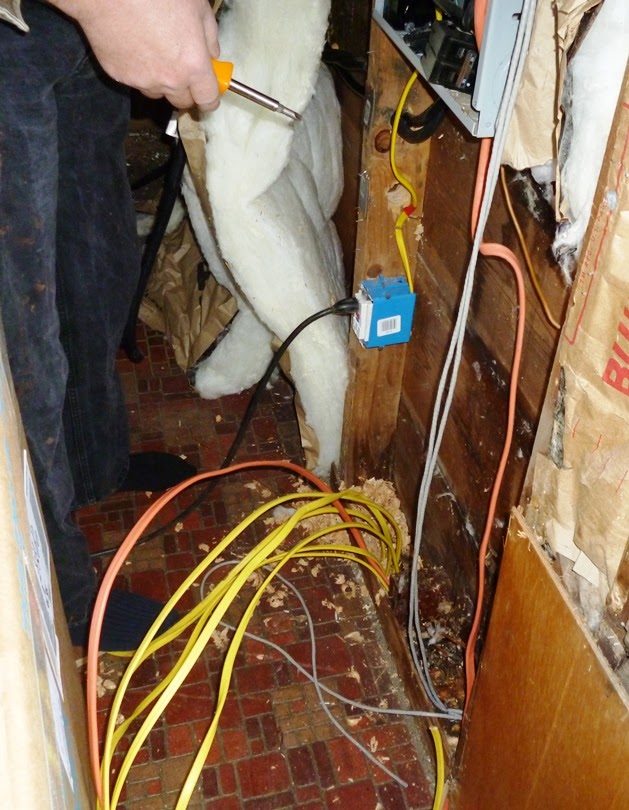
Right: About half the circuits went down: mostly for the kitchen and living room. The other half went up: mostly for the dormer and new family room.
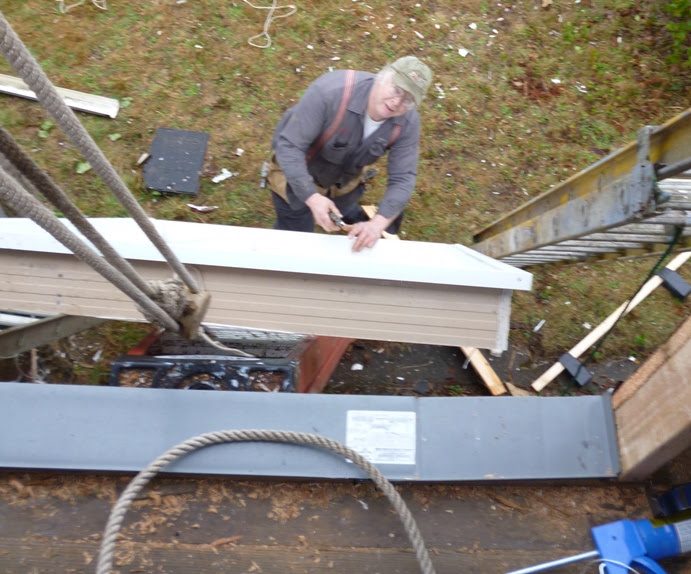
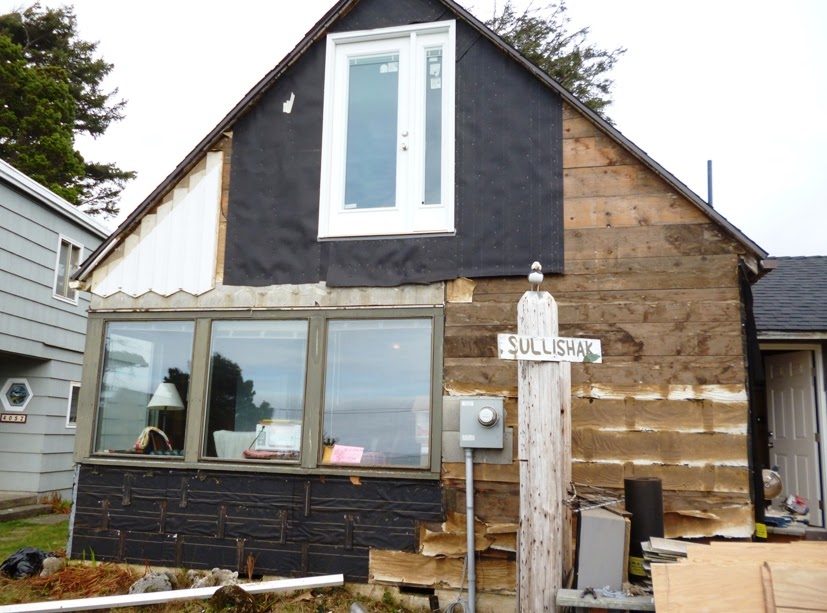
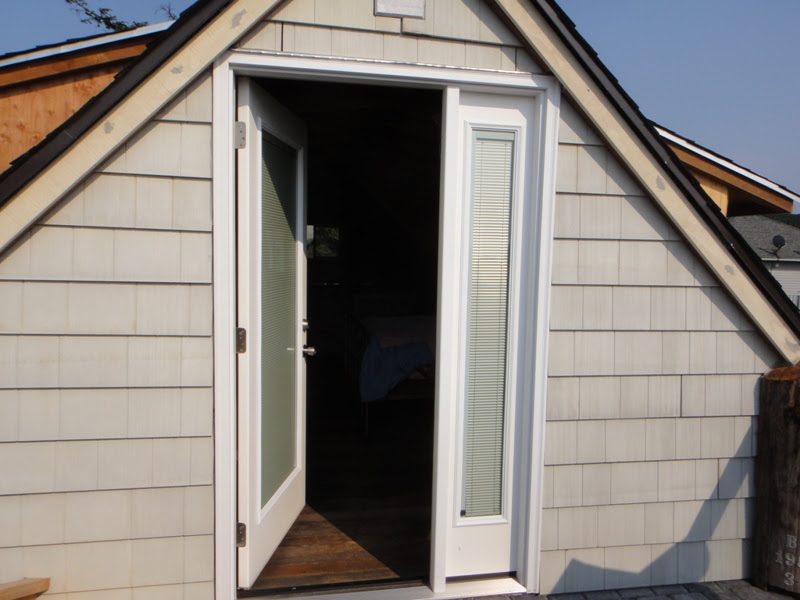
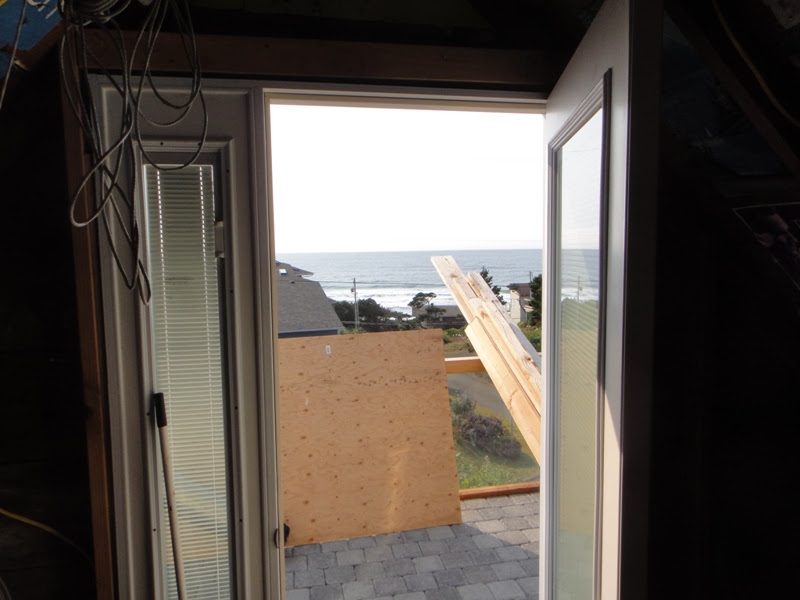
Left: Dave Helton steadies the new second-story door as it gets raised with a block and tackle.
Right: The door looks silly at first: it leads to a 12-foot drop-off.
Left: We carefully remove the asbestos shingles and prepare them for transporting to the Hillsboro dump that accepts this sort of waste (for a huge fee).
Right: The brick side porch is no longer useful, so it gets broken up and removed.
Left: New siding goes up in front.
Right: A deck is suspended temporarily on 4-by-4s.
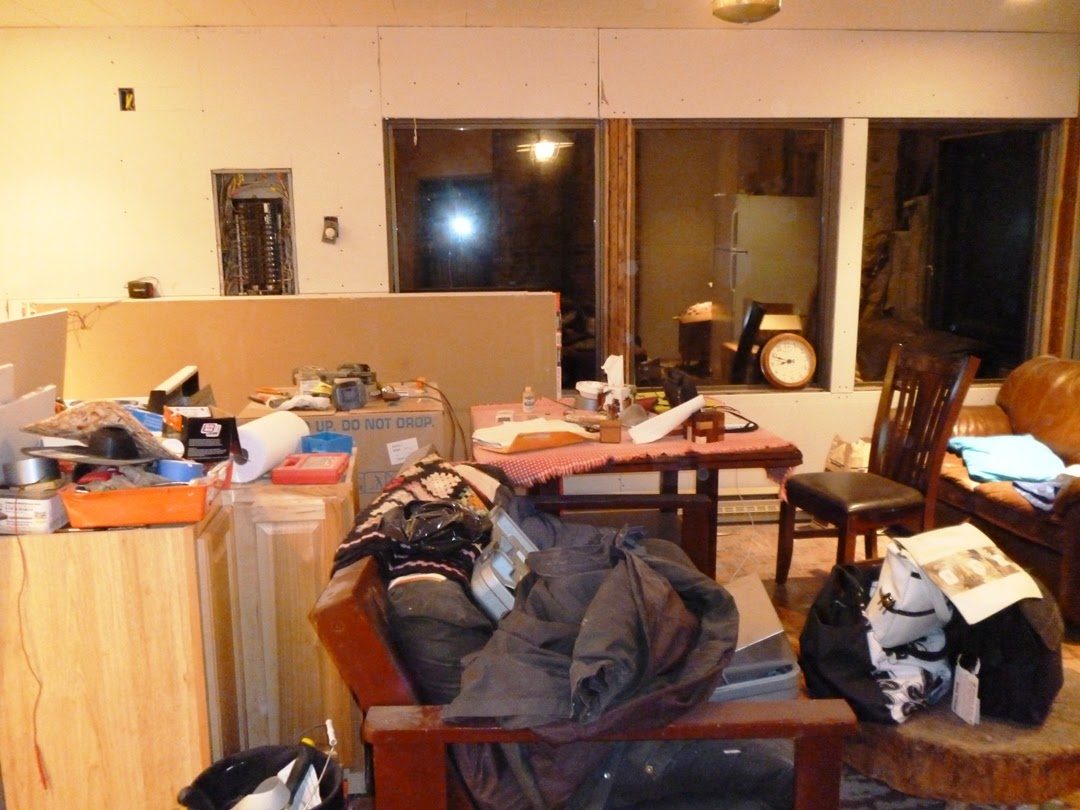
Left: The living room was a crowded mess as we put up sheetrock.
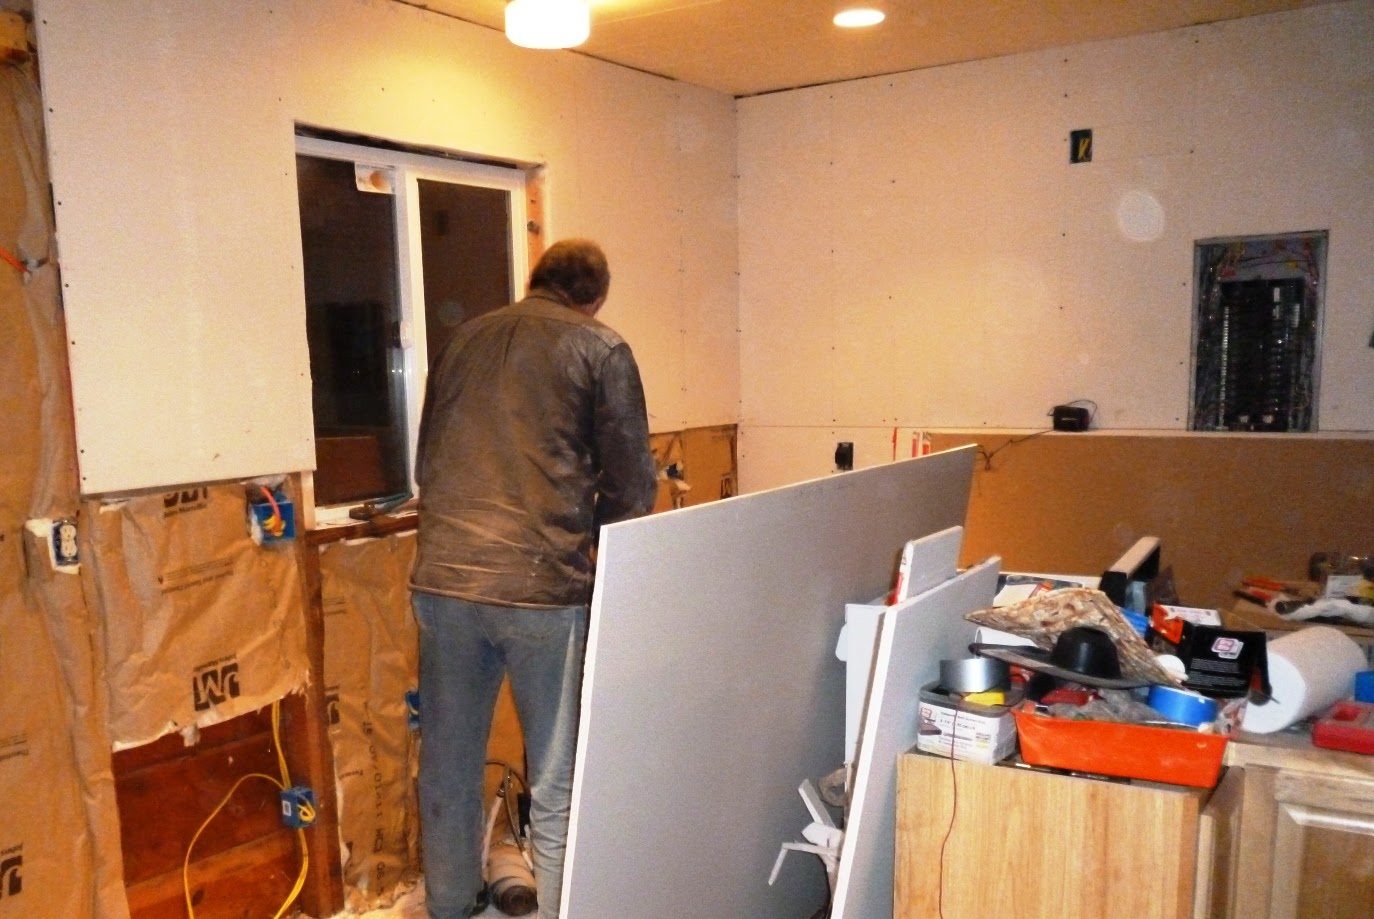
Right: The new kitchen gets sheetrock.
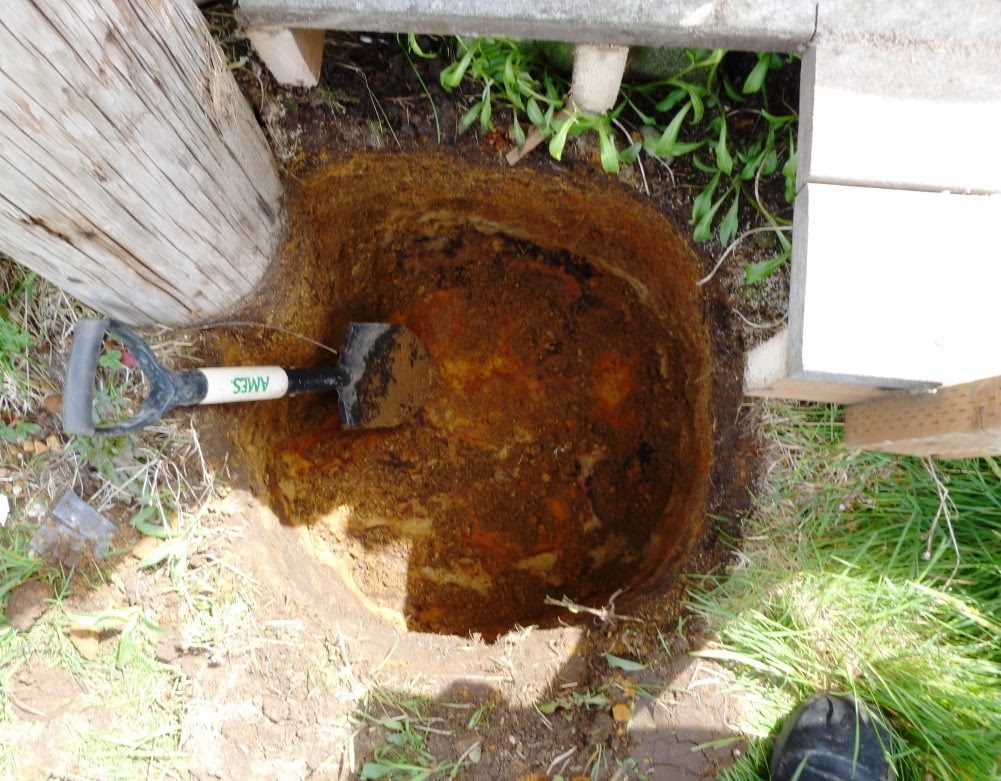
Left: To support the new deck, we dig footings.
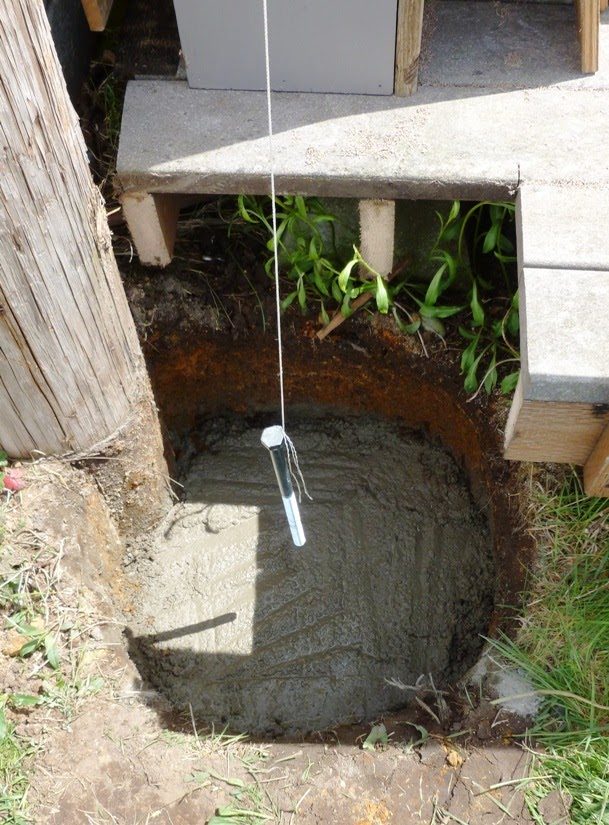
Right: Although it wasn't structurally necessary, we poured concrete in the bottom of the footings.
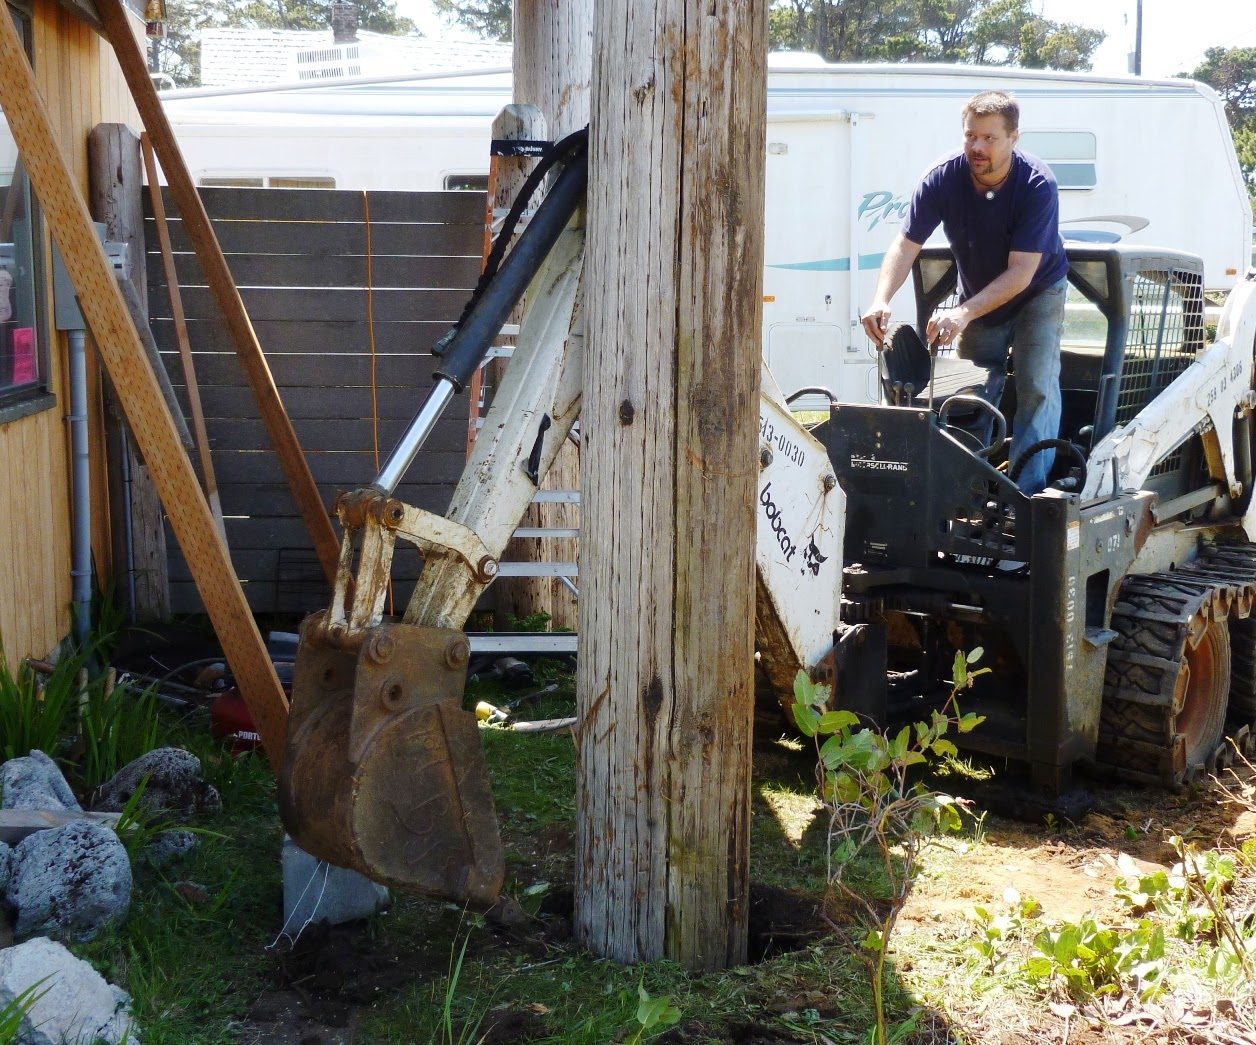
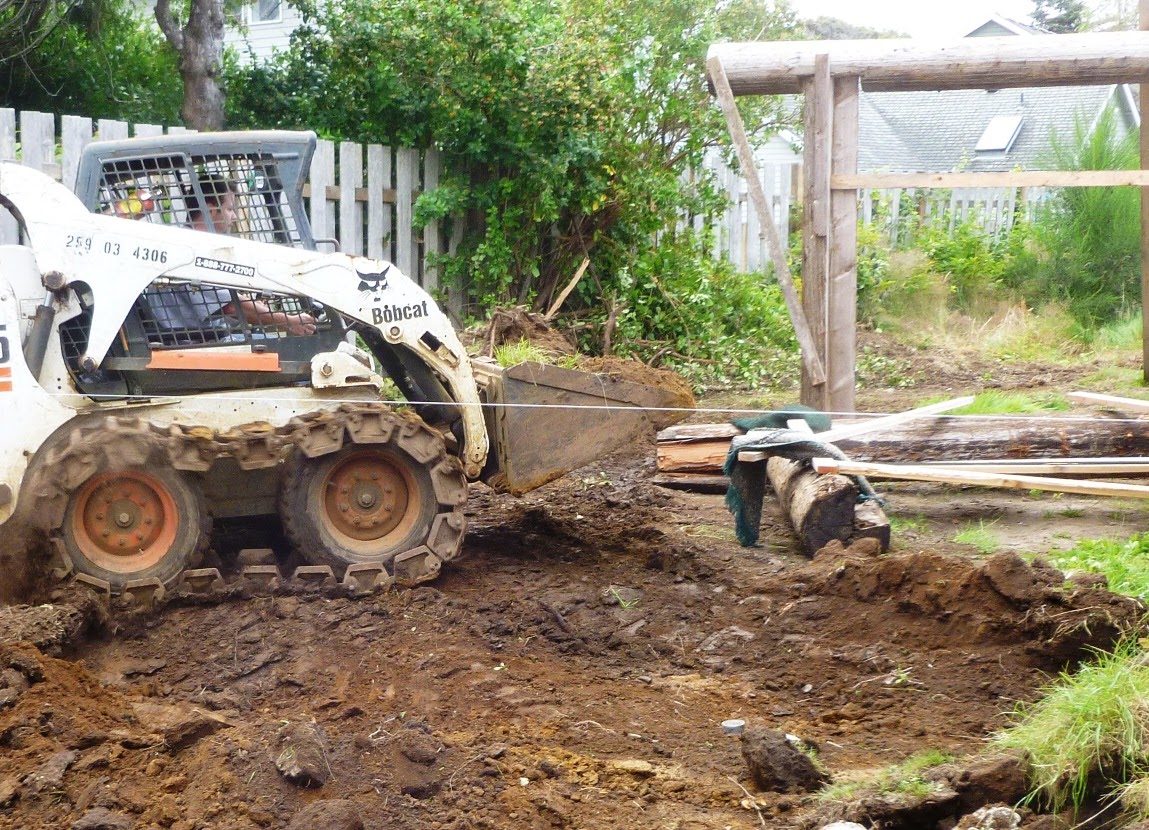
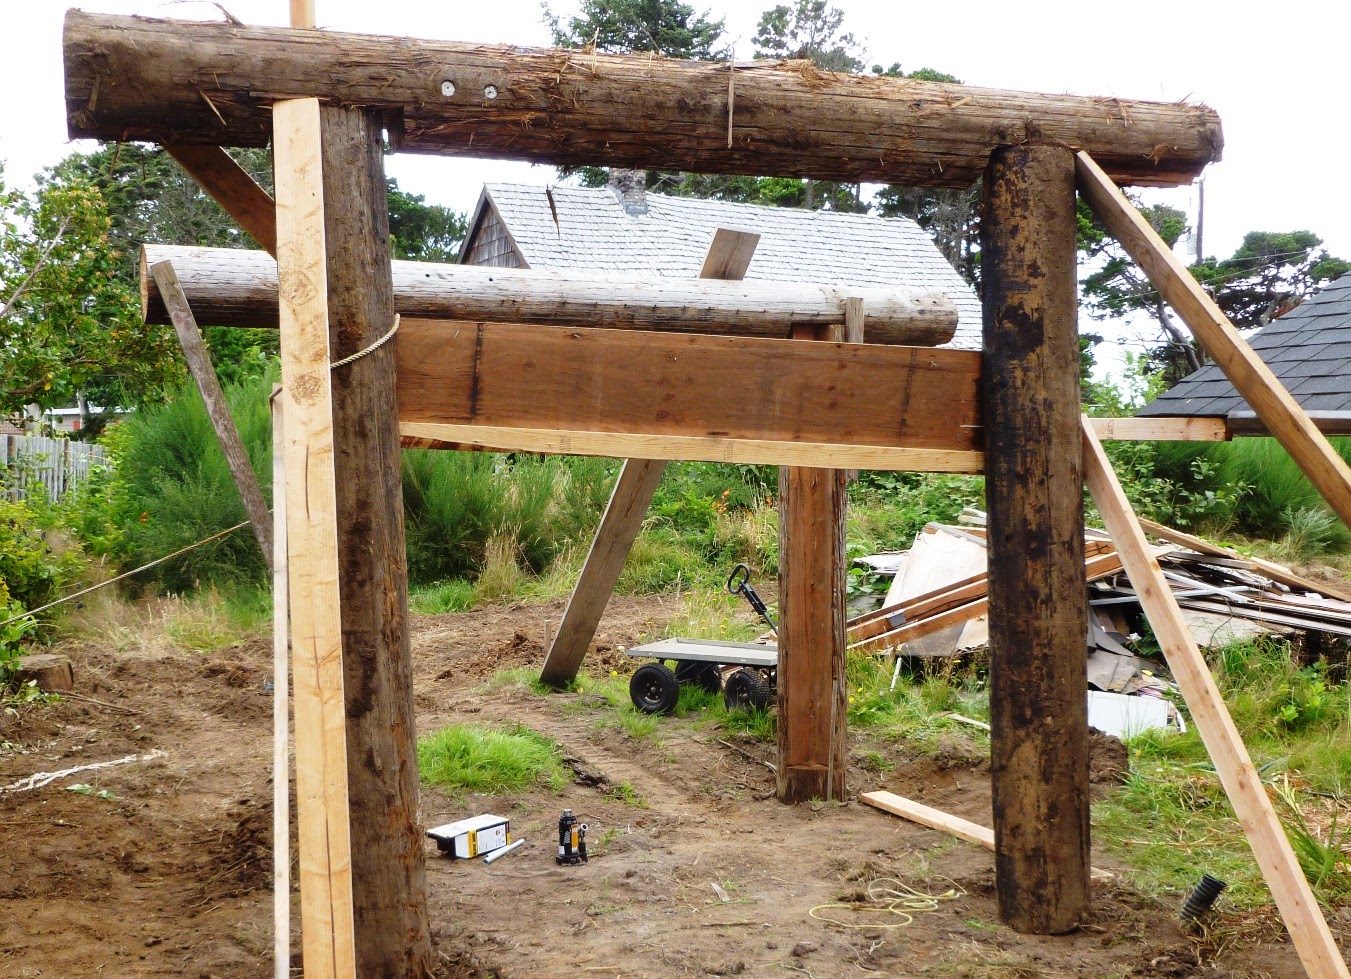
Left: Chris Reiter used his Bobcat to lift the large telephone poles in place to support the new deck.
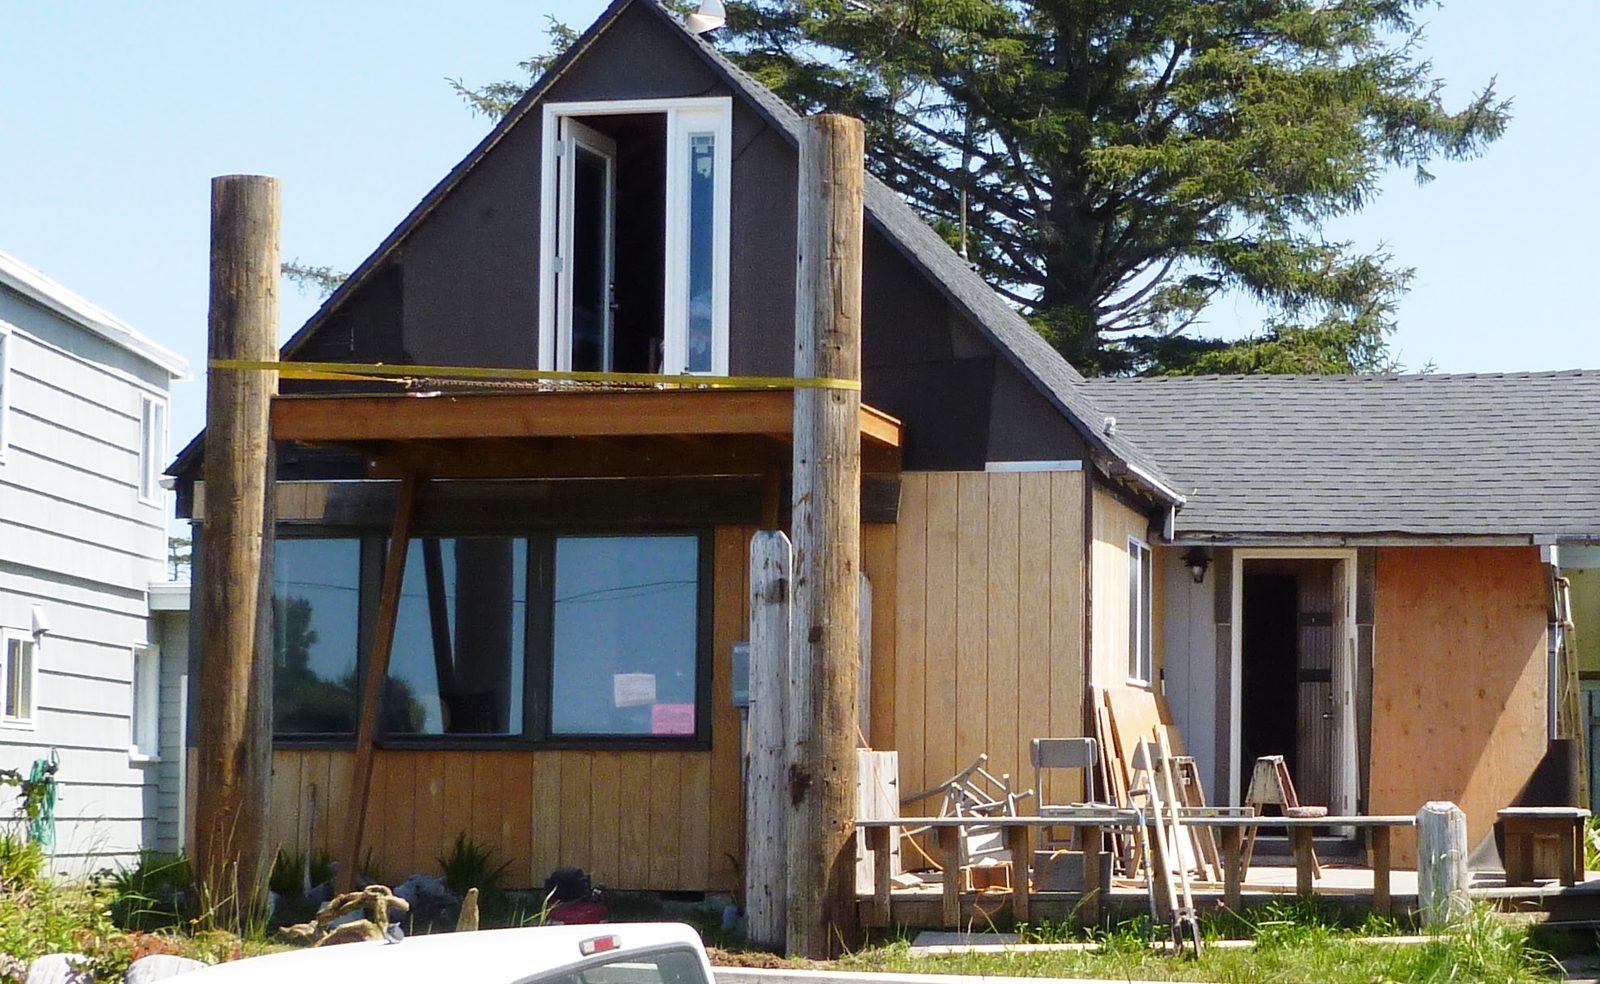
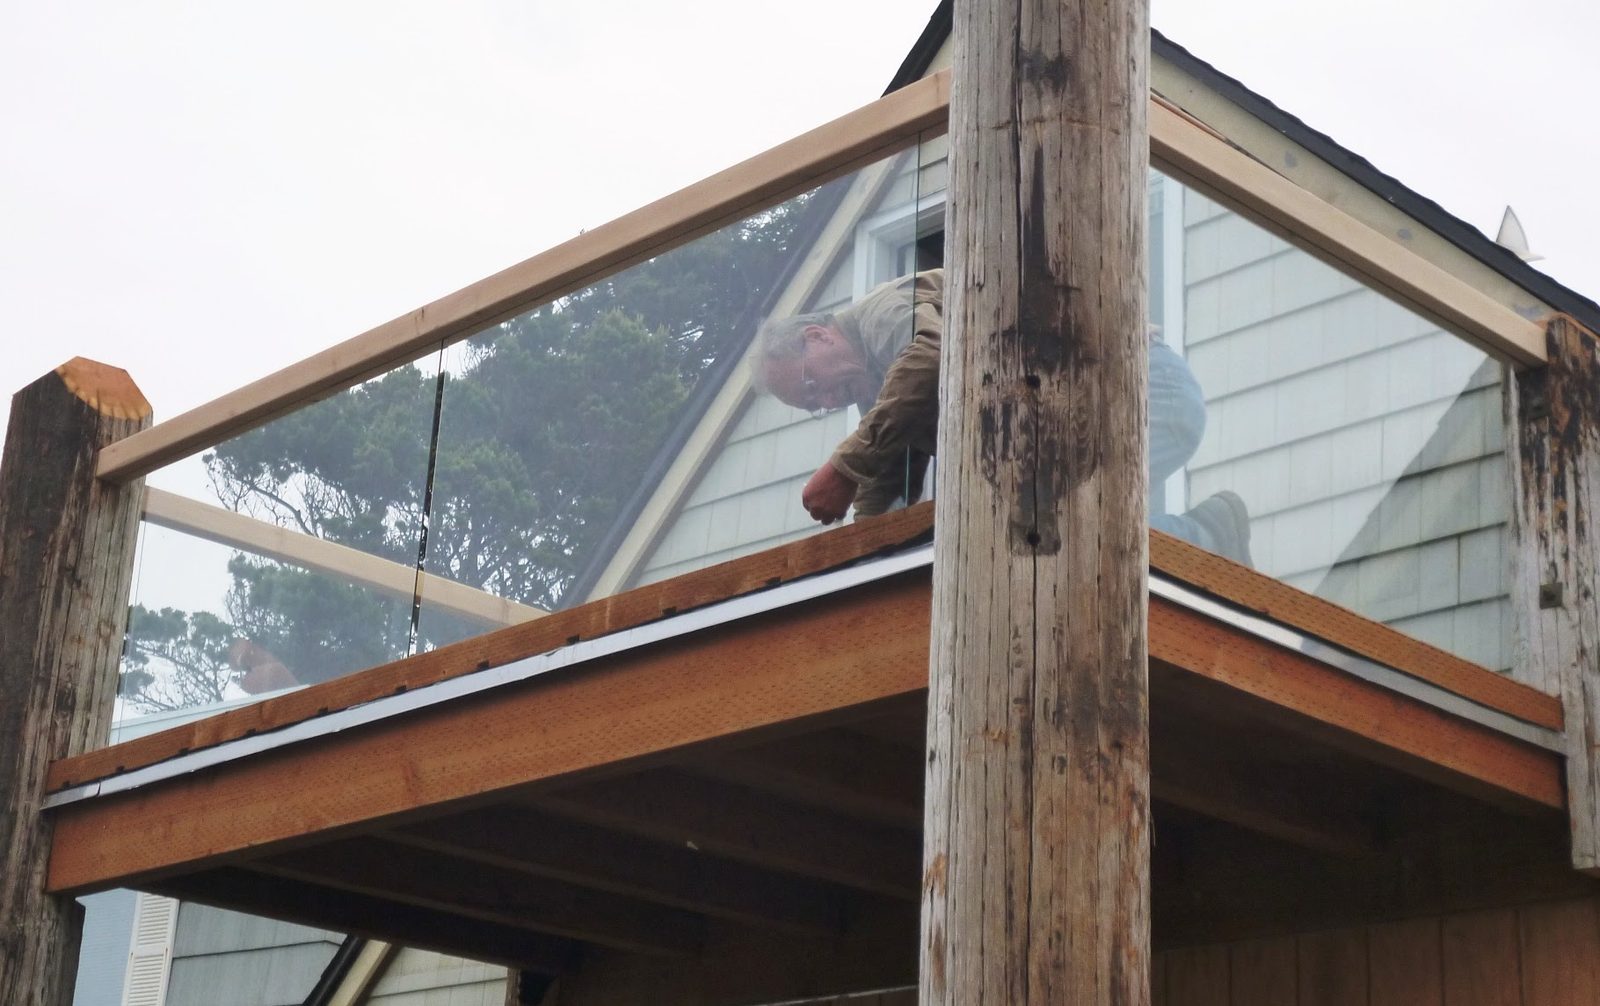
Right: The poles are in place, but the new deck still needs railings.
Left: Bob Woodworth raises the wall for the new upstairs dormer.
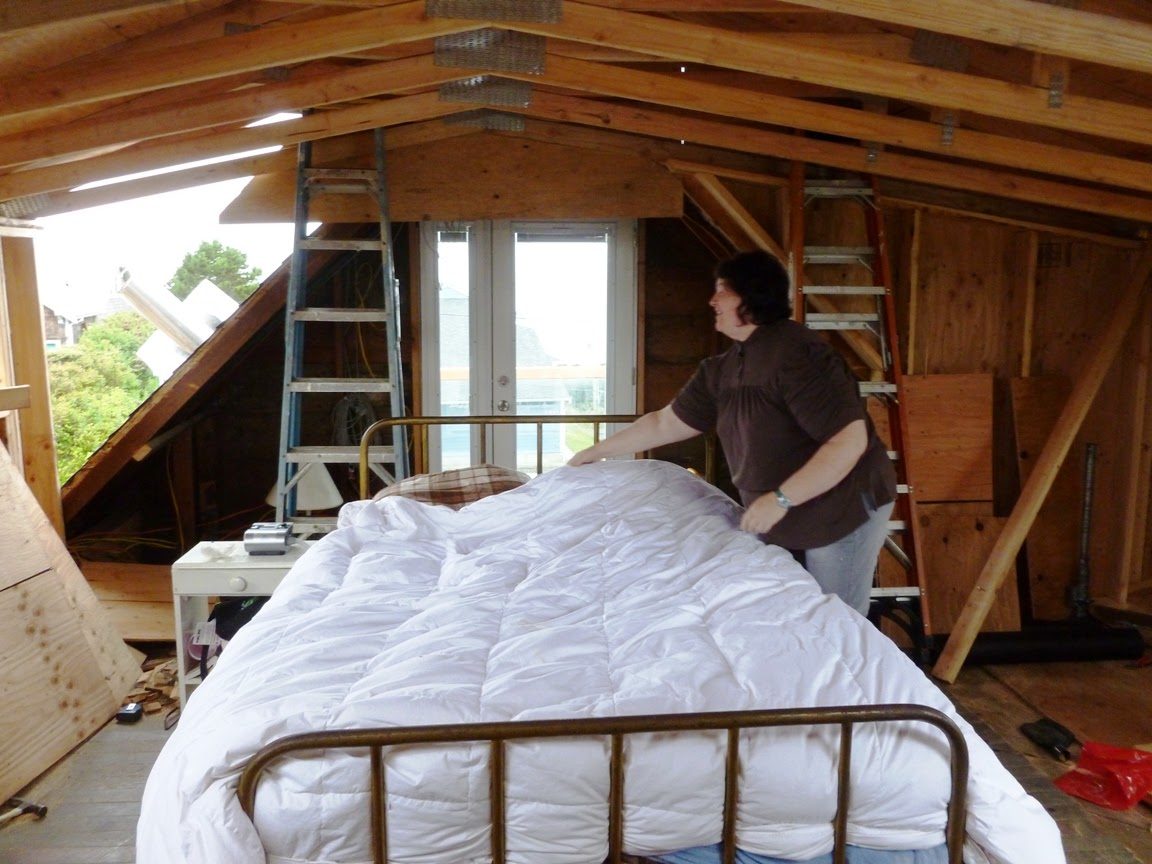
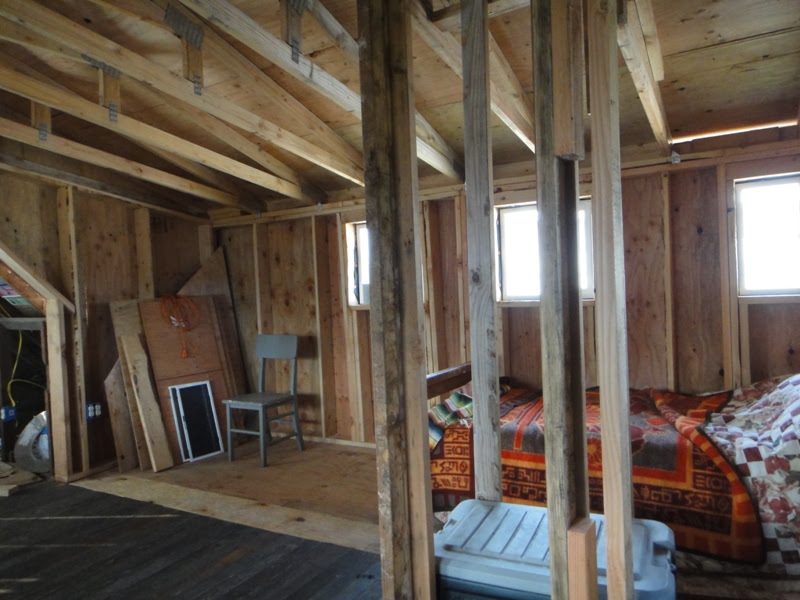
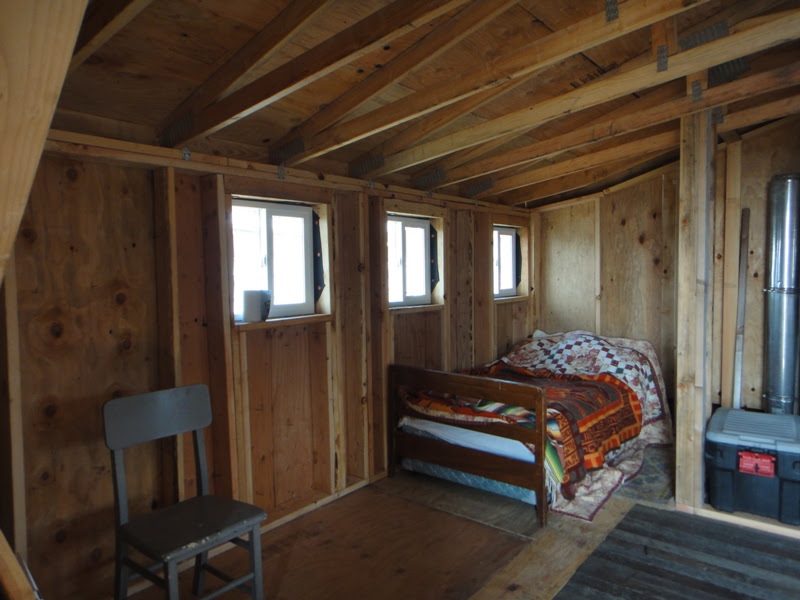
Right: Barb Sullivan makes a bed in the unfinished upstairs.
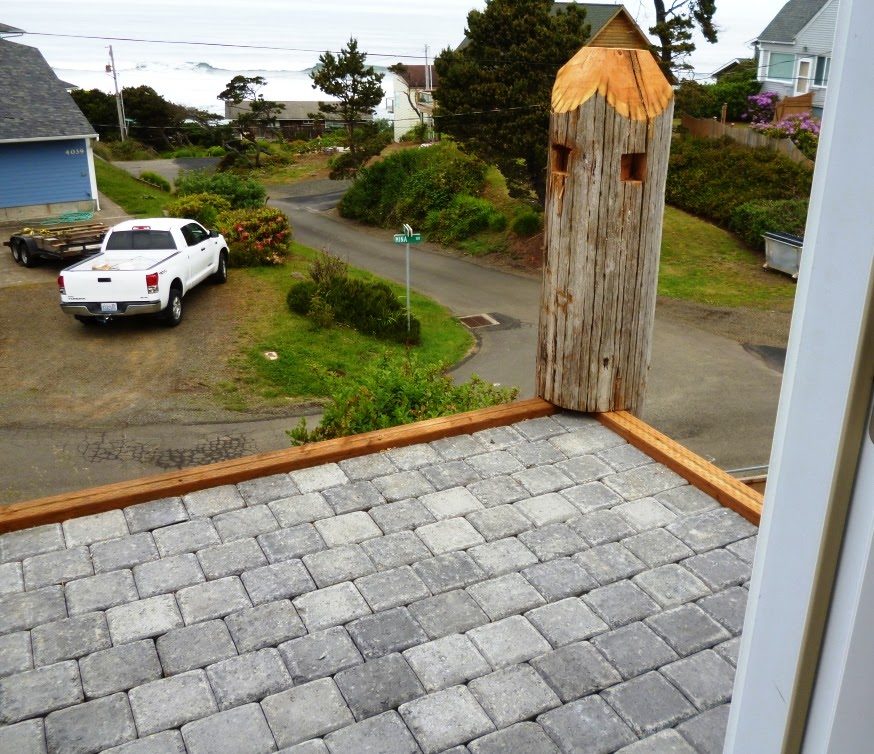
Left: The deck gets a layer of pavers.
Right: Cedar railings are installed along with plate glass.
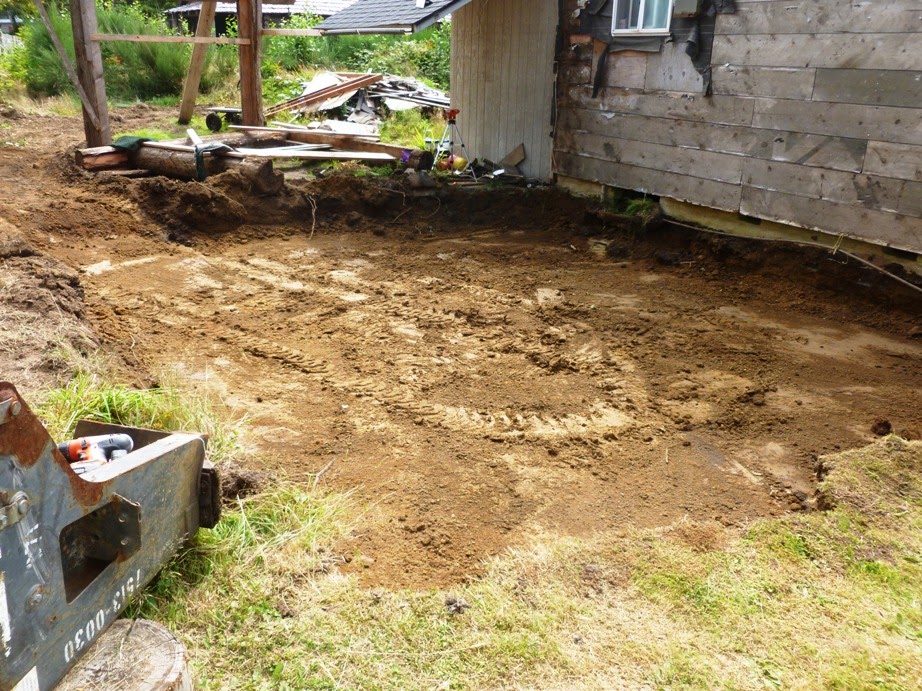
Left: Chris Reiter begin digging a hole for the foundation of the new family room.
Right: The hole is almost complete.
This structure will eventually turn into the cabin's woodshed.
A puppet finger for a finger that was given an untimely trim job by Chris Reiter's Bobcat.
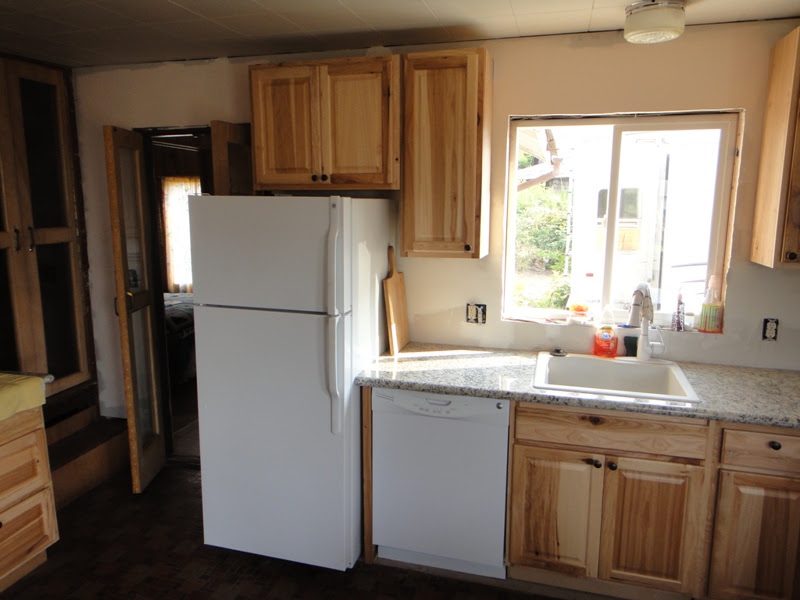
Left: Granite countertops, cabinets, and appliances are all installed.
Right: A new microwave sits above the old stove. Notice recessed lights in ceiling.
Left: Barb Sullivan came up with the breakfast bar idea ... it is what allows the cabin to have a full-function kitchen.
Right: The bookshelf has just gone back up: It will never be this empty again.
Left: The living room becomes more usable once the drywall hides the insulation and wiring.
Right: Dormers were added on both North and South sides.
Left: Looking back at Sullishak from the second floor deck.
Right: Looking out the second floor at the deck and the ocean.
Left: North wall upstairs has been pushed out and roof lifted.
Right: View of North wall from stairs.

the 2012 expansion plans (PDF)