Family Life at Sullishak
“The cabin was usable only in warmer weather.” — Wes Sullivan
To say that the beach cabin was livable in the 1948 season is straining a bit. Two plywood sheets gave partial, but not complete, privacy in the bathroom. Building paper screened the interior wall of the small bedroom on the first floor. Temporary hunks of plywood served as a counter in the kitchen. We had no stove, just a two-burner hotplate. No refrigeration.
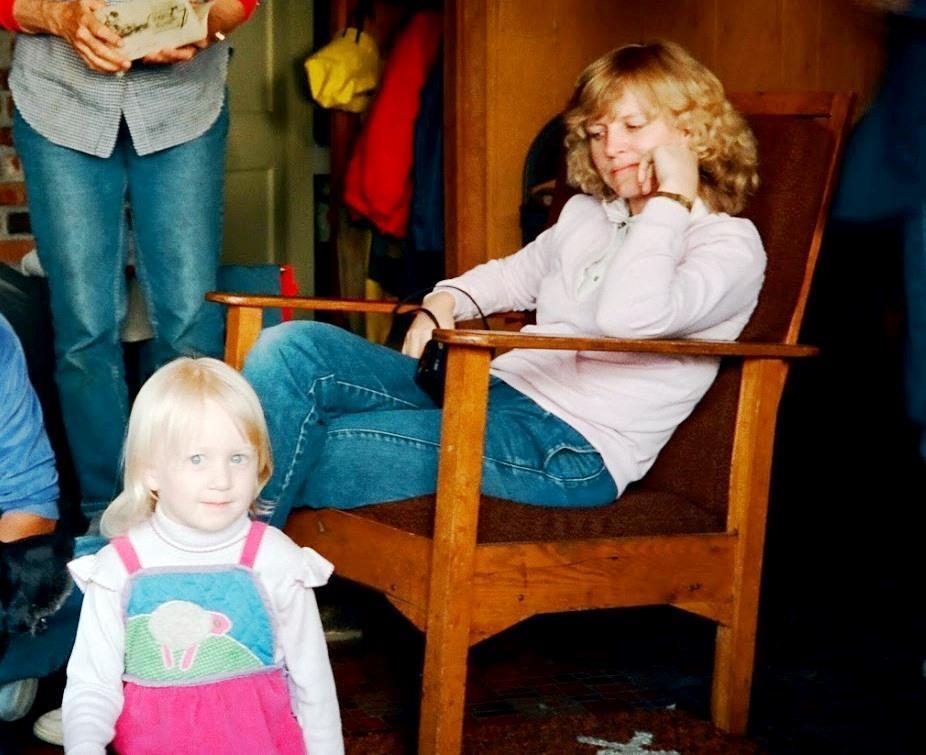
Furniture? I can't recall. The Morris chair was there from the beginning. It belonged to my grandmother and was one of the few things my mother salvaged from her Portland house when it was sold.
We had a double bed upstairs. We bought a war surplus Army bed and dresser for my mother's room. The dresser is still there. [Editor’s Note: It has been moved upstairs.]
By the summer of 1948 Nancy was walking. We spent more time on the beach, actually enjoying what we'd worked so hard to create.
The big project for the year was the building of the porch, on the south side of the cabin, the side from which the storms came. My mother was very concerned, with some cause, that the storms from the south would find their way inside through the old Camp Adair door on the south side of the building.
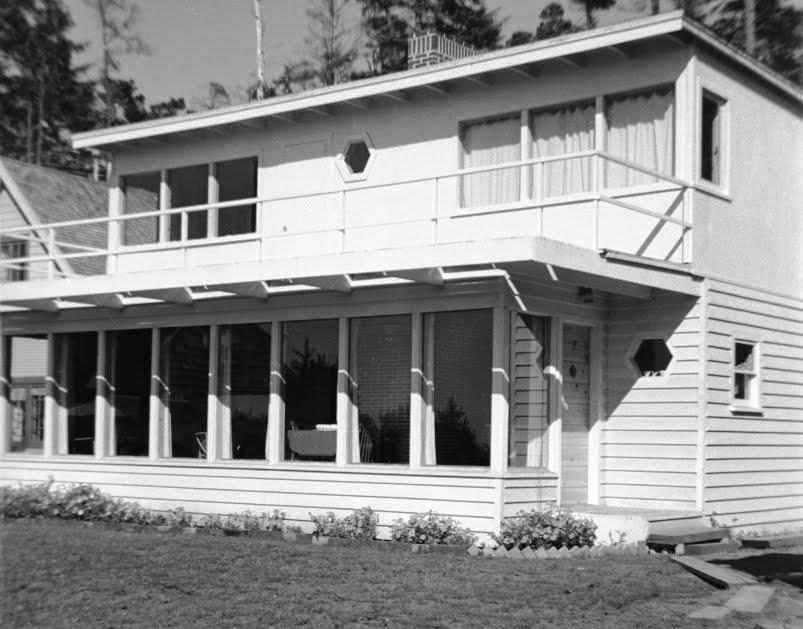
She asked me to build a porch to serve as a buffer against the storms. I was somewhat limited in the size of the porch. I wanted it to have a simple, slanted roof. To get the required slope and head height, I could make the porch only 7 ½ feet wide.
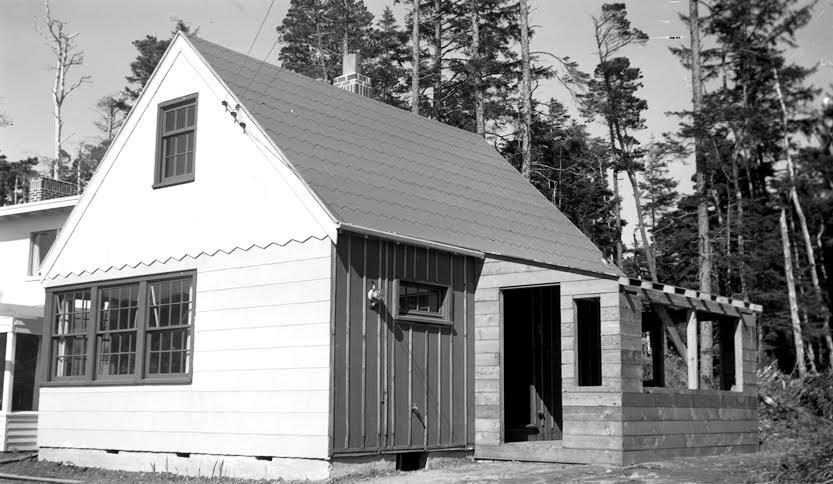
We envisioned this as a sun porch, a place to have a breakfast table. It would have a heavy entry door, designed to fend off wind and rain. At the back, we had a cooler, with air flowing through it-a substitute for refrigeration. The entire south side was windows.
In practice, however, the porch took on an entirely different function. The breakfast room--sun porch idea proved to be impractical. For one thing, the room had no heat. It was cold in the mornings. No one wanted to eat there.
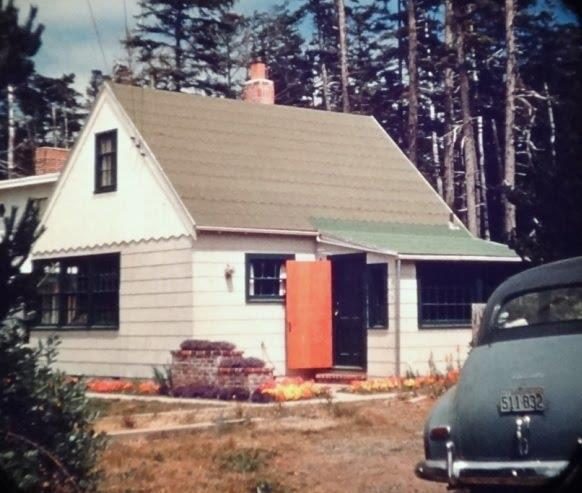
For another, the cabin had no storage to speak of, so it was convenient to store tools there, to dump stuff there when we came into the cabin. The end result was that it took on the appearance of a junk yard. It formed the first impression when you came into the cabin. The porch survived until it rotted out in the mid-1980s. The slope of the roof hadn't been steep enough. And then there were all those storms from the south.
My mother's worries about the door to the cabin transferred themselves to the door to the porch. I was required to put a storm door on the porch, to protect the door that was designed to protect the cabin door.
Much of the summer of 1949, as I recall, was spent in sorting through the huge piles of debris that were created when the bulldozer cleared the site as we started building. We burned up the sticks and hauled the dirt around to the front of the house to create a fairly level front yard.
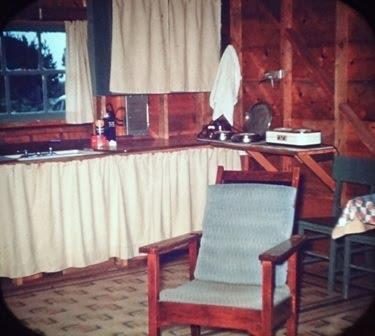
Elsie is pictured here in her kitchen, in one of the few pictures we have of the inside of the cabin before the interior wallboard was put into place 14 years after the cabin was built. The cupboard at the left of the picture deserves some mention.
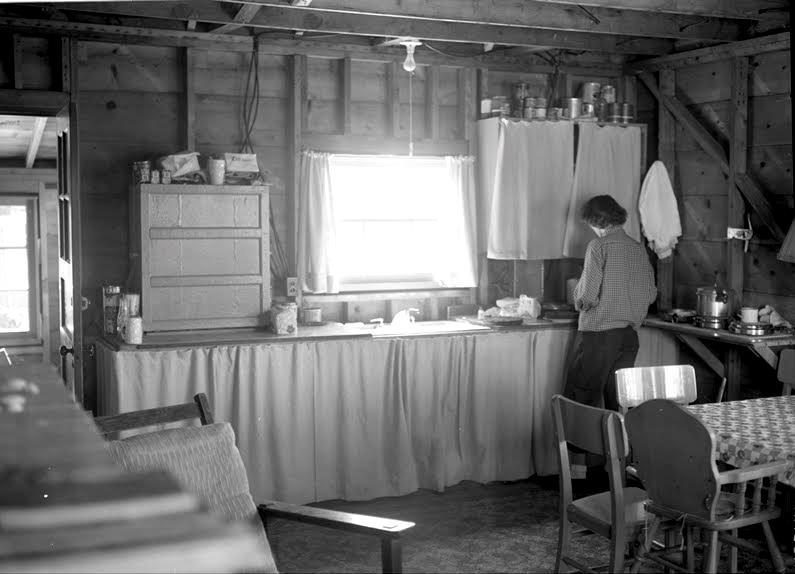
Touring cars were in vogue when I was a small child. They had canvas roofs with glass curtains all around. People went on long trips in these cars, either stopping for the night in auto courts or just laying out blankets on the ground. The cupboard in the picture was strapped to the running board of my Aunt Vera and Uncle Jewell's touring car.
Its door folded down to form an oilcloth-covered table. Its shelves contained dishes, tableware and food. We used it as our kitchen cupboard for years. It now is the paint cupboard in the toolshed at the rear of the cabin.
The cloth curtains on the lower cupboards sufficed for many years. Elsie made do with a hotplate until her father gave us a combination electric range and refrigerator. Yes, both appliances in one piece. The refrig was on the right and opened from the top.
The cabin was usable only in warmer weather. The fireplace was awesome, big and ugly. It had a tremendous mantel, however, which accumulated everything brought back from the beach.
It had a Heatilator in it, a metal lining designed to increase the heat output. But the fireplace used far more wood than it produced heat. We had no source of wood except what I cut by hand with a crosscut saw. And I hauled most of that up from the beach.
I begrudged every piece of wood that went into the open maw of that fireplace. I burned a message into a piece of wood and put it on the mantel. It read, "Cut your own wood and it will warm you twice." I don't think many people took the hint.
The leaking old Camp Adair windows on the other side of the room siphoned heat out of the place as fast as it was created. And speaking of leaks, they were the bane of my existence for the first few years.
Try as I could, I couldn't keep the front of the cabin from leaking. I poured can after can of caulking into the breach. Nothing worked. Although I eventually won the battle, I lost the war. The front of the cabin sustained serious rot and eventually much of it had to be replaced.
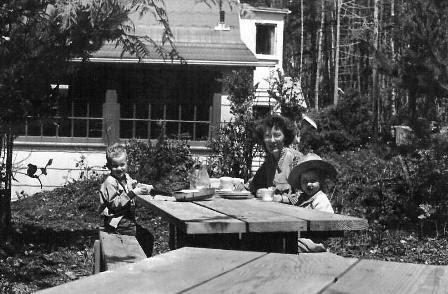
We'd built on two of our four lots, using the front of the two lots to the south as a parking lot. The back of those two lots was covered with salal and Scotch pine. Behind the cabin was a beautiful, thick old growth cedar forest with native rhododendron bushes that climbed towards the sun as high as 20 feet.
This was designated on the plat as Lincoln Beach Park. It even had an old open fireplace in it for picnics. We created our own picnic tables next to the house, as the picture indicates.
A few years after we moved in the entire cedar forest was cut, destroying the rhodys. So much for the promise of a Lincoln Beach Park. The developer George Betts was a rascal, as I said earlier.
It wasn't long before the Lantz's, with their fine home next door, moved down to Lincoln Beach permanently. My uncle transferred his auto mechanic skills to the coast, building and opening an auto parts store at Nelscott. It is the building now occupied by the theater group that puts on plays during the summer.
The Lantz place became a haven for Burdick family gatherings during those early years. They all used our parking lot. My mother came to the beach frequently, often bringing her friends with her. She used our cabin at first, but it soon became obvious that the place was hard to heat, was drafty and was inconvenient.
So, most of the time, she stayed at her sister's place next door, coming over to sit in her house during the warm days. She seemed satisfied with that arrangement, and her sister didn't object.
From the archive
- Wes's History — the same years on the old website
- Fireplace-1981 — the fireplace Wes calls awesome, big and ugly, taken out
- Cabin History — the dated timeline
- Elsie — the kitchen was hers
- Fun at the Beach — the beach itself