Renovating the Basic Cabin
“Everything, it seems, has its time limit--even as permanent a fixture as that huge old brick fireplace.” — Wes Sullivan
This chapter describes how the Sullivan family continued to renovate and preserve the cabin, and how differing visions for its future among the siblings led to eventual changes in ownership. The chapter highlights the enduring love for Sullishak despite these differences.
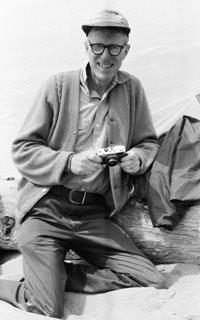
The following article was written by J. Wesley Sullivan and was published in the Statesman Journal newspaper on August 17, 1981. Photos have been added to illustrate the article better.
When Elsie and I built our little beach cabin in 1947 out of $345 in reclaimed Camp Adair lumber, windows and doors, the one project we refused to tackle was construction of the fireplace. We blocked in the foundation and hired a brick mason.
I'll never forget my first view of that fireplace, a monstrous thing that dominated the room. Not only was it big, it was ugly.
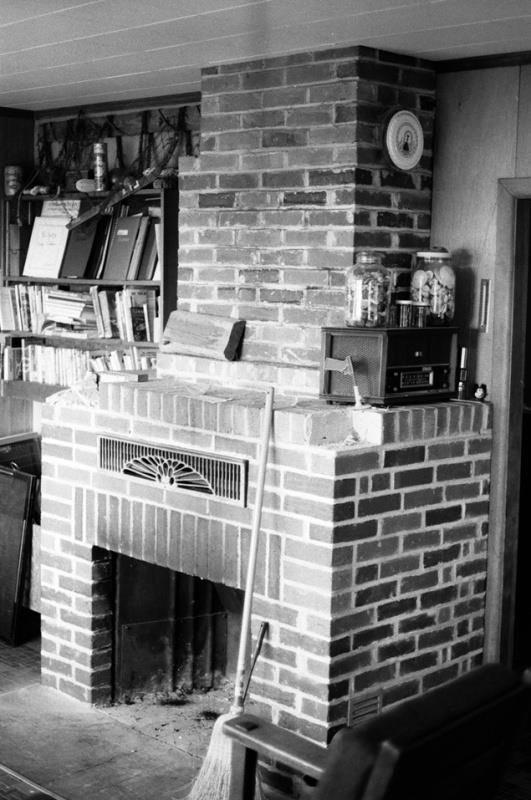
Its immense mantel immediately became a collection point for odds and ends, assuring a cluttered look to the room. It devoured wood with a passion.
In the years before I bought a chainsaw, I begrudged every stick of hand-sawed wood placed on the fire. I put a motto on the mantel reading "Cut your own wood and it will warm you twice."
Even with a chainsaw, the task of hauling driftwood from the beach grew arduous. This spring we decided to join the energy-efficient cult and insert a small wood-burning stove into the maw of the fireplace.
The stove arrived in June. It soon became apparent that inserting it in this particular fireplace would not be simple. Its heavy-gauged metal interior defied easy insertion. The chimney wasn't adequately lined.
Our two older sons suggested the unthinkable: Tear out the entire fireplace, brick by brick, and substitute a modern, triple-walled stainless steel metal stack.
The thought of starting at the top and chipping away each brick-and disposing of all that debris-was more than I could comprehend.
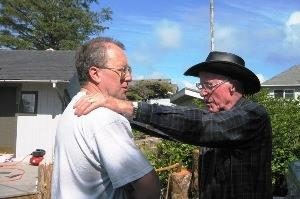
They explained, however, that Elsie and I had been responsible for maintaining the cabin for 34 years. The next 34 would be their responsibility. They wanted an efficient, easily-cleaned stove and stack.
Once we'd agreed to let them demolish the fireplace and chimney, our every suggestion was met with "We'll take that into consideration." This is a son's way of saying "Just leave us alone, Dad, and we'll get the job done."
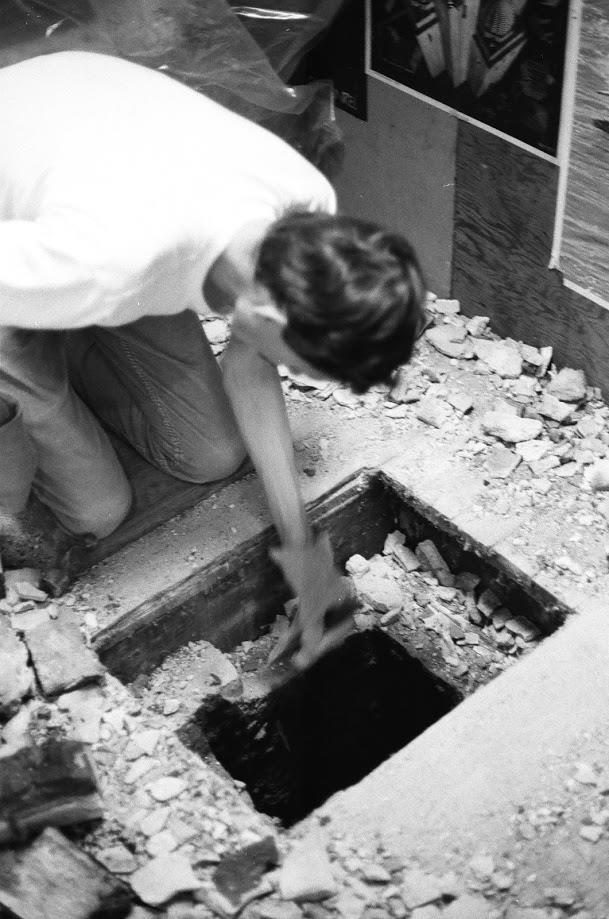
I still find it hard to believe the fireplace is gone-vanished without a trace. Well, almost without a trace.
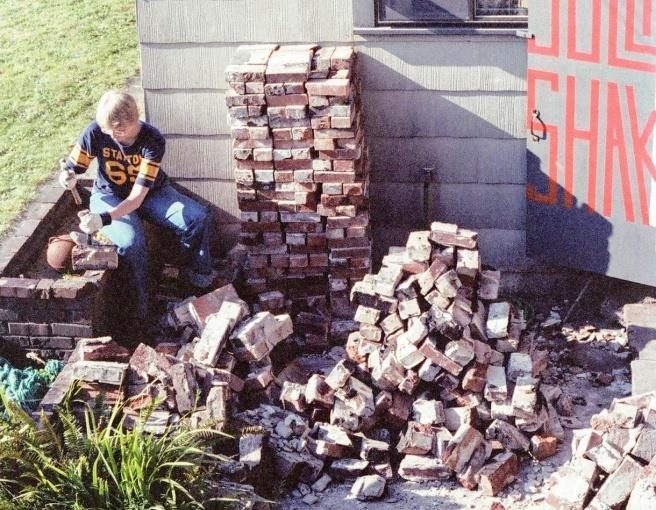
There still is a small stack of uncleaned brick outside the cabin. Inside, however, is a beautiful little black stove sitting on a brick hearth, backed by a brick wall. The room looks half again as large.
Ahead lies the pleasurable task of learning to understand this new wood-burning instrument. I will write next week about this adventure.
The absent fireplace leaves more than a physical void in the room. Without our realizing it, the ungainly thing had woven itself into the way we used the cabin. Now we mustn't throw cantaloupe rinds and corncobs into that little stove, for example.
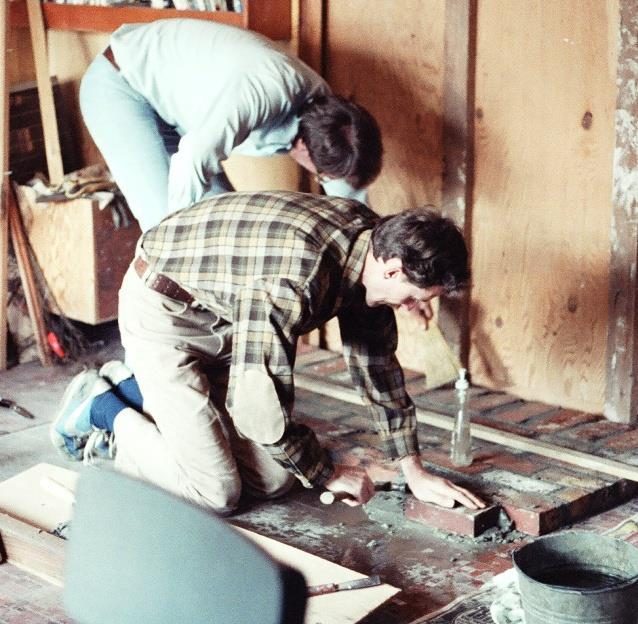
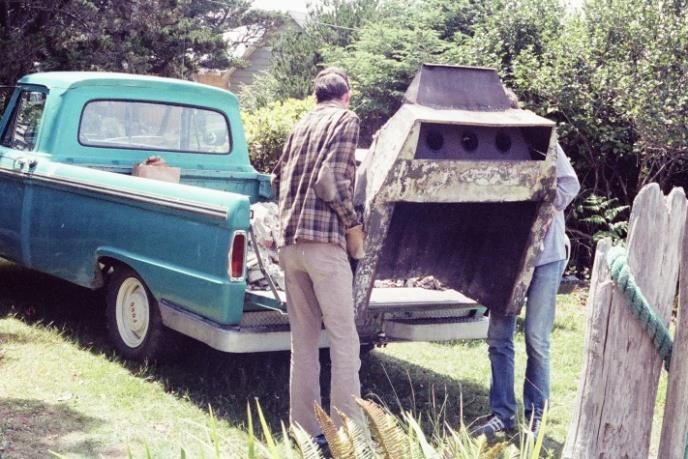
And how we miss that mantel. All the treasures for decades of beachcombing expeditions ended up there, the most recent prizes at the front. These would gradually be pushed back by newer additions. The entire assortment was gleaned through when the collection grew too large.
The mantel became a haven for escapism. A dozen or so puzzles were scattered around its top. Our book collection had its beginning along one side of the mantel, featuring science fiction and books about the Coast.
A few years ago, it graduated to a series of bookshelves, but more flotsam and jetsam took its place. A dozen or more grimy glass floats were included, along with light bulbs bearing Japanese inscriptions.
At the back stood a rusted tin can bearing the words "Lifeboat Emergency Rations." This had washed up after World War II. We had just put it on the mantel and forgotten it for over 30 years.
Now, however, we have no natural collection point for all those six legged starfish and other junk. A few pieces and some of the puzzles are scattered around the windowsills. But the demise of the fireplace has forced us into a new era, one in which sentiment must be submerged and treasures discarded.
Elsie and I stood looking at the Lifeboat Emergency Rations tin last week, wondering where to put it. Its time had come. We opened it.
Inside we found a half-dozen crystallized Hershey bars, a few dozen cellophane-wrapped fruit drops, two dozen hardened biscuits and two sealed cans of fruit pemmican.
The pemmican will go into backpacking supplies. The biscuits still are good, and the fruit drops are delicious. They all sit in a bowl on the dining room table. They won't last long.
Everything, it seems, has its time limit--even as permanent a fixture as that huge old brick fireplace.
A New Front Deck in 2001
by Dave Sullivan
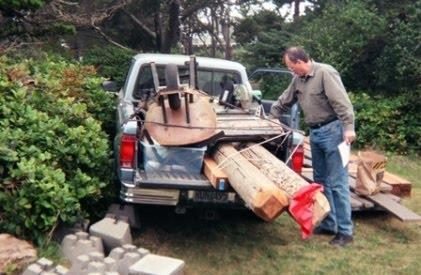
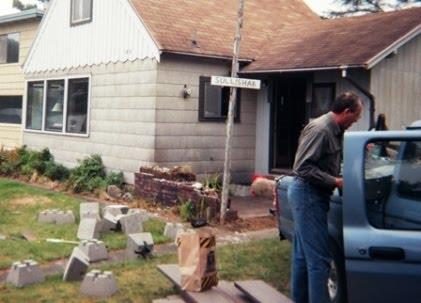
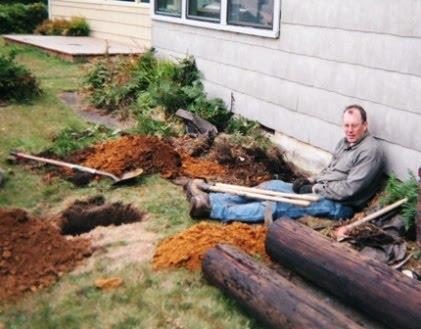
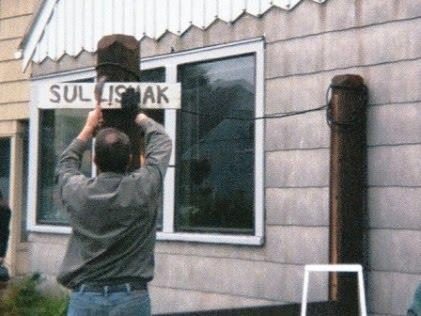
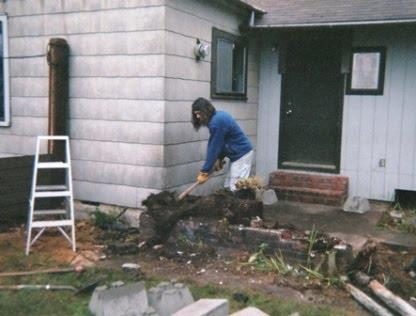
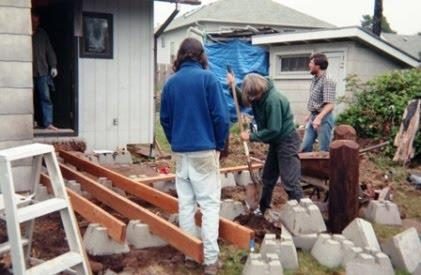
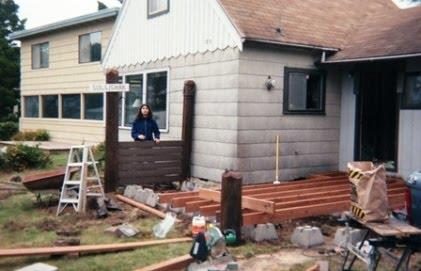
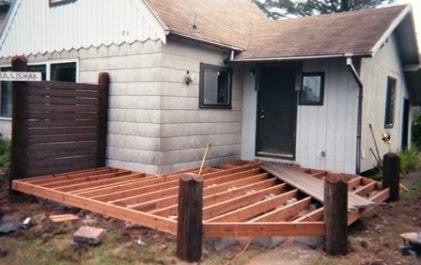
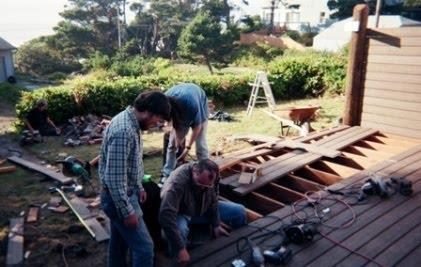
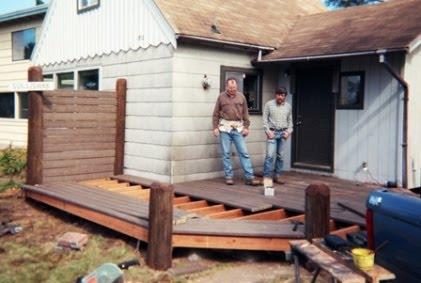
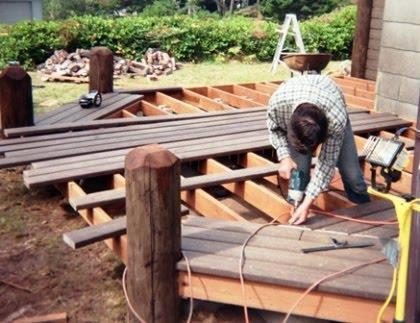
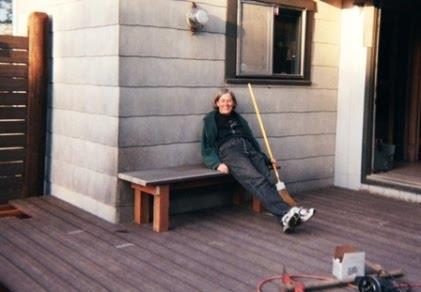
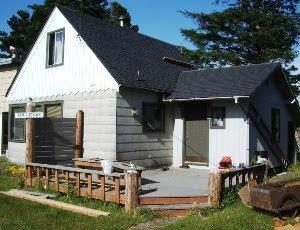
Wes Sullivan and his wife, Nell Crothers, decided we should have a deck on the porch, and Wes’s son, Bill, put together the rough drawing. I bought a book about building decks and found a used telephone pole to use for decoration. These pictures show how the project went.
ReRoofing in 2004
by Dave Sullivan (written in 2004)
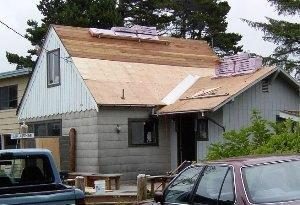
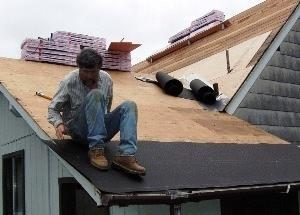
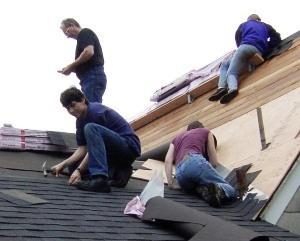
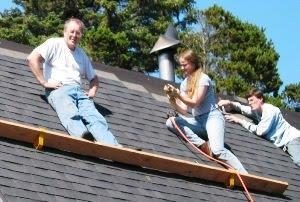
Steve asked me to post pictures from this year's roofing project, so here is a pictorial report showing the project from start to finish. The pictures were taken mostly by Barb and Wes Sullivan.
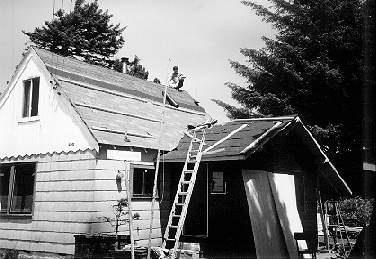
The last time we replaced the beach cabin's roof was in the late 1980s. In this archival photo, you can see Bill on the roof top. This roof lasted only about 15 years because shingles kept blowing off the cabin. Not wanting to repeat prior mistakes, we made several changes this time:
- We applied a 1/2-inch layer of plywood to make sure all nails would hold.
- We bought a better architectural grade of shingles so each shingle would be thicker and less likely to tear.
- We used six nails in each shingle instead of the usual four.
From the archive
- Fireplace-1981 — the same demolition, on the site
- Deck-2001 — the front deck, photo by photo
- Roofing-2004 — the re-roofing project
- Stove-2003 — the 2003 replacement stove
- Wes's History — Wes's own account
- Cabin History — the timeline