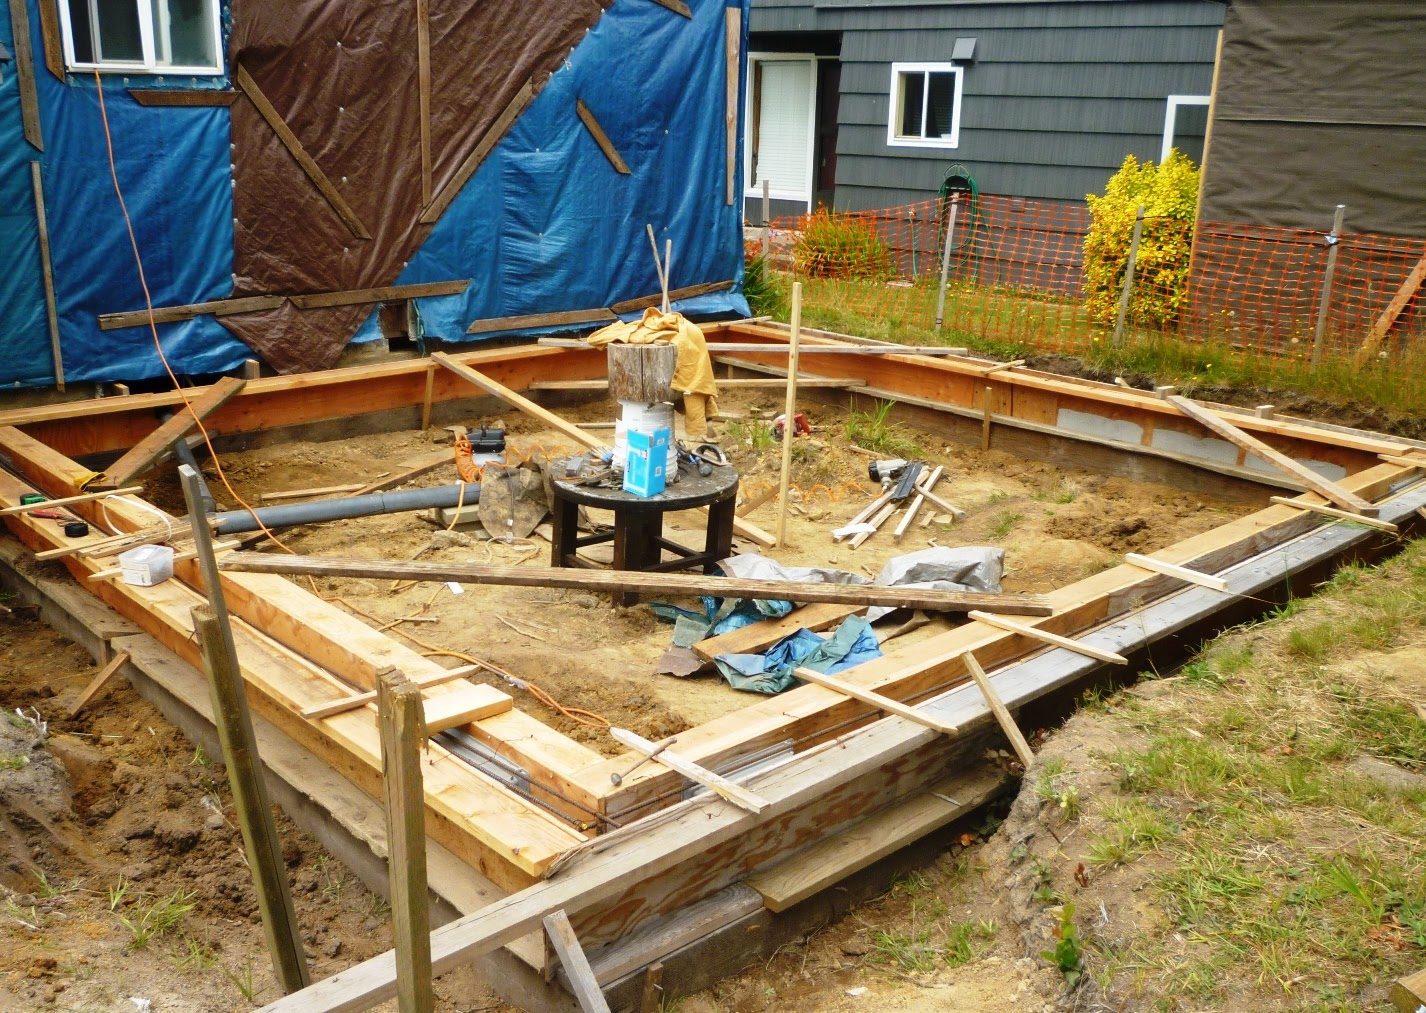
In 2013 we began building the new family room and bathroom behind the existing cabin.
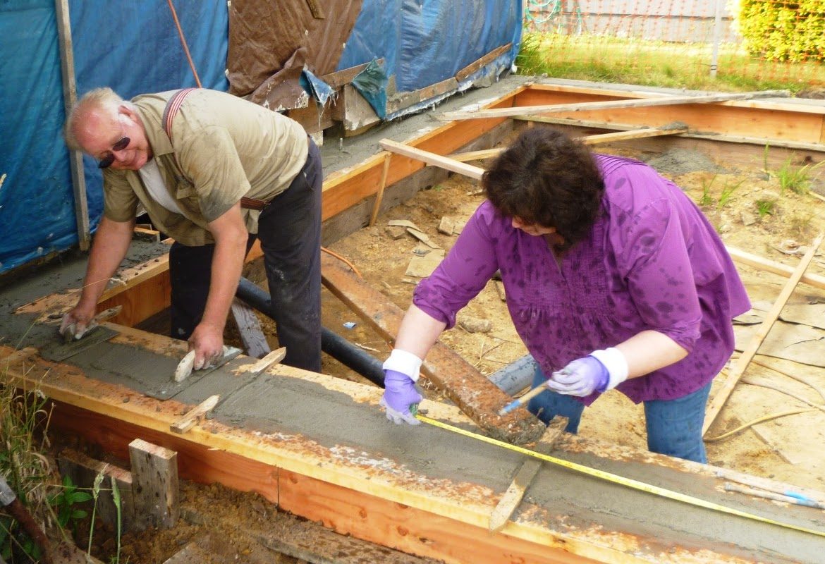
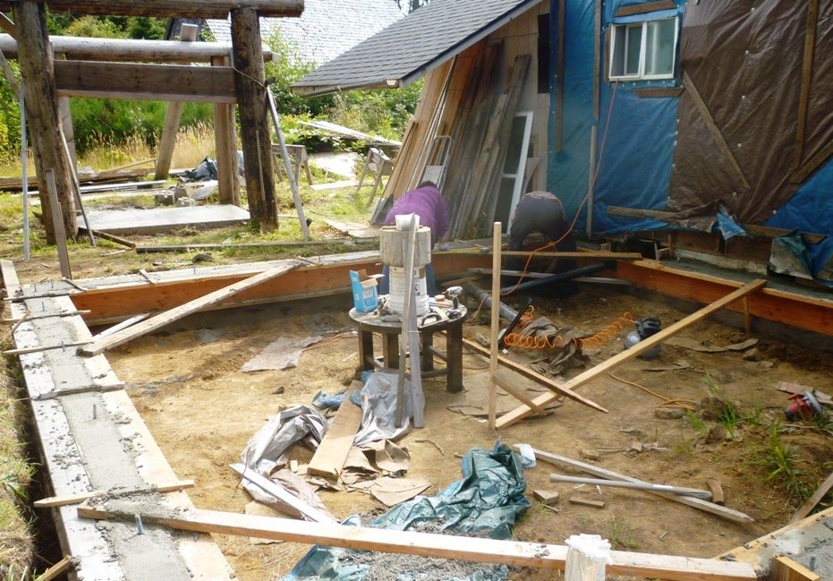
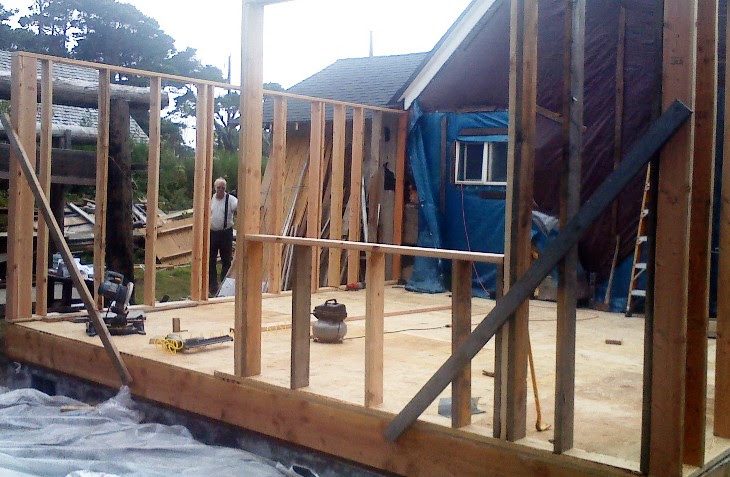
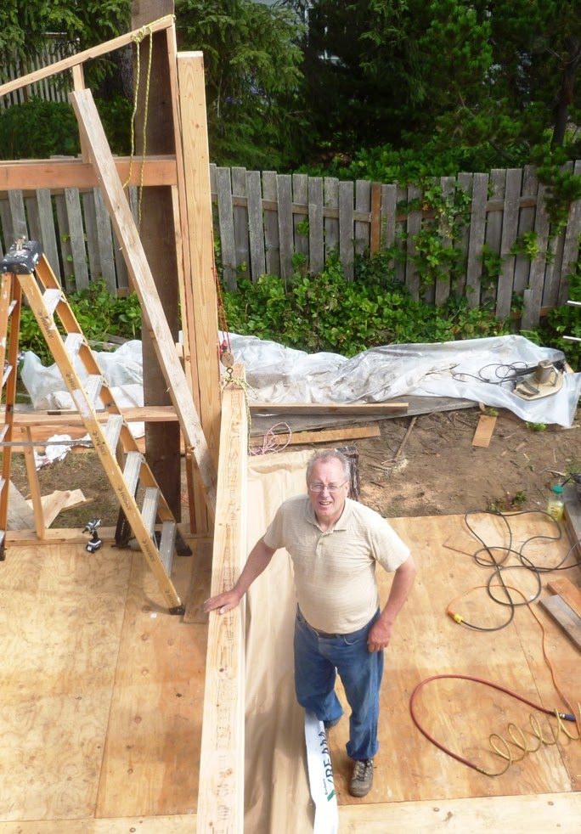
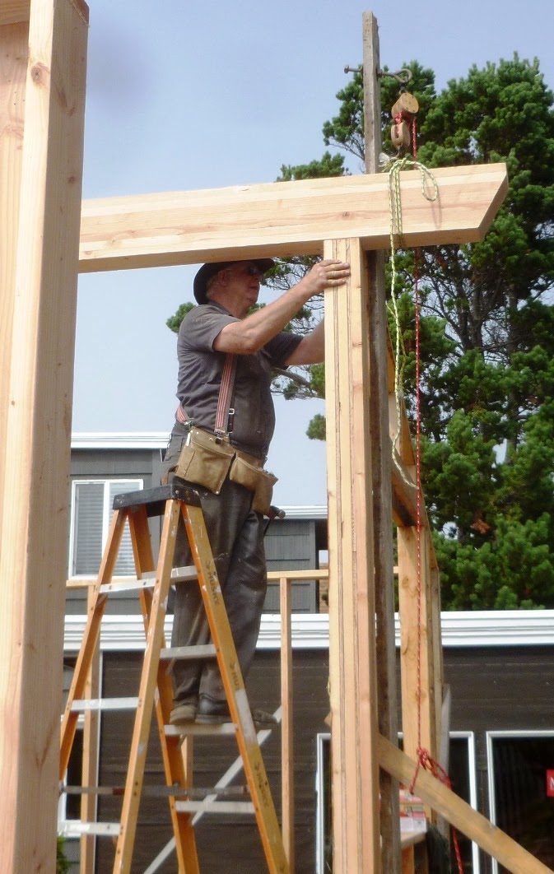
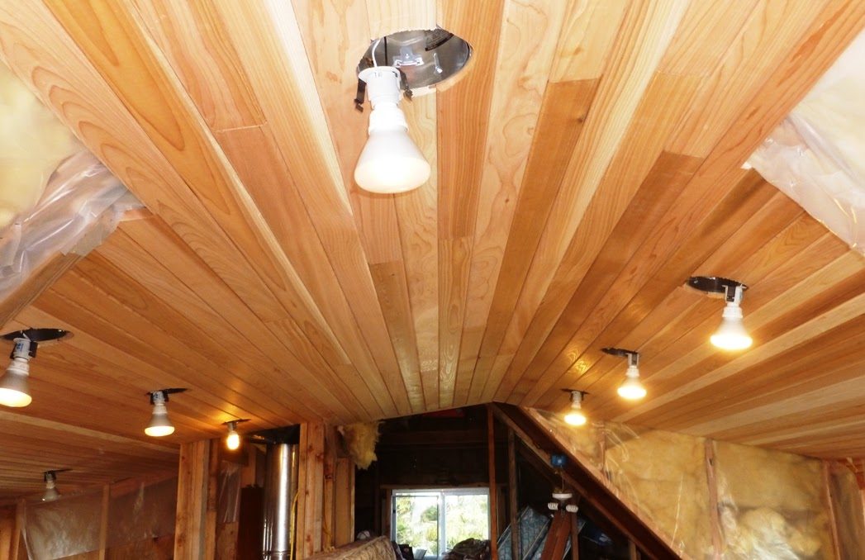
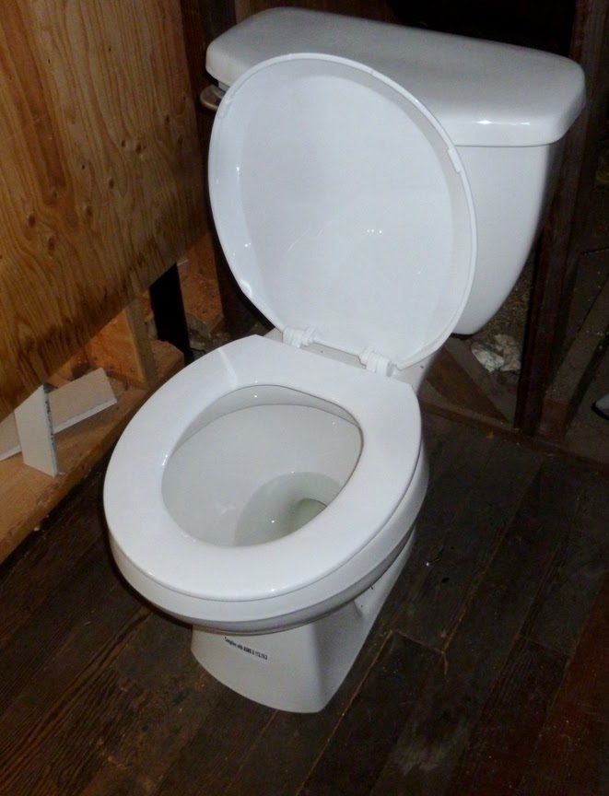
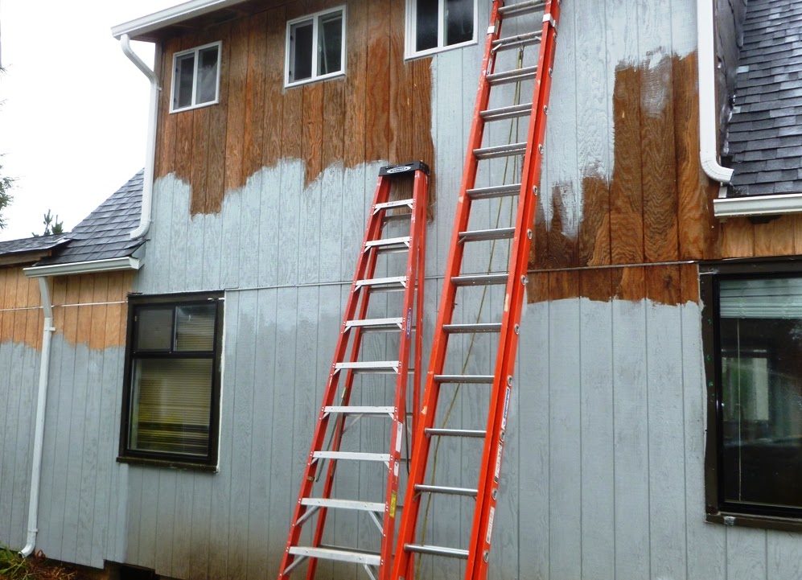
Work began with building concrete forms from scrap lumber.Dave Helton trowels the concrete while Barb Sullivan measures locations for bolts.The entire room with the beginnings of a new woodshed visible in the background.Walls begin to go up.Dave Sullivan looks up at Barb Sullivan who will operate the come-along to raise half of the ridge beam.Dave Helton secures the ridge beam in place.The second floor dormer gets a new cedar ceiling.A new toilet goes upstairs ...The new siding slowly became beach-cabin grey.