Photographs with their stories
Six pictures out of several hundred, each with what the family wrote about it at the time and a link to the whole account. Nothing here has been re-captioned or improved; the words in quotation marks are theirs.
Laying the foundation, spring 1947
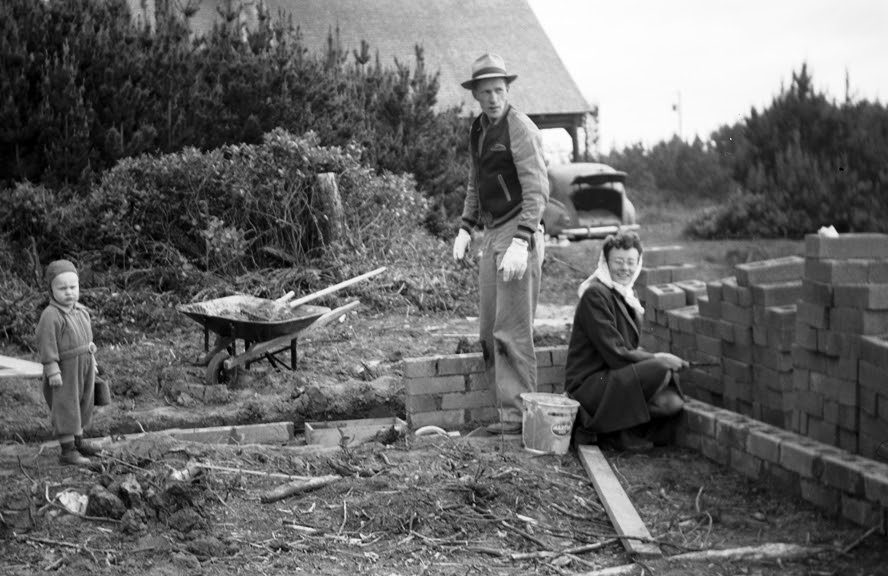
"Of all the pictures in this series, this is the most poignant to me. Elsie and I are starting the construction process while Steve plays at the side. In the background is our 1940 Mercury, where little Nancy, only two months old, lies on the back seat. The floor of the back seat was my toolbox."
Wes Sullivan, on Wes's History. The whole summer is there: the Camp Adair lumber, the $25 bulldozer, and the foundation he laid without footings.
A salmon bake, the 1950s
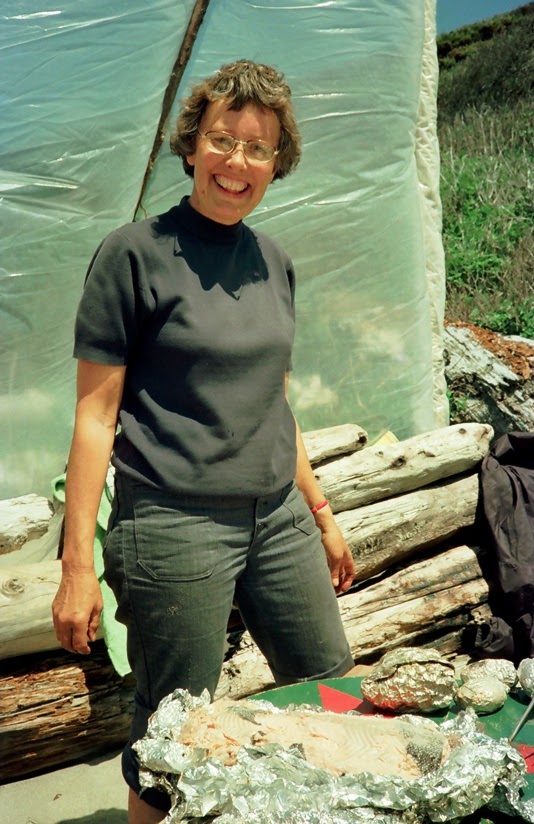
"The most important social events we held in the cabin, however, were our salmon bakes. We had these for all the groups to which we belonged, but the biggest and best was for the Statesman newsroom staff. The beer flowed freely."
Wes Sullivan, on Wes's History, where he also describes the firebox dug in the sand, the potato-picker made from a hoe handle and a coathanger, and Elsie double-wrapping the salmon in foil.
The fireplace comes out, 1981
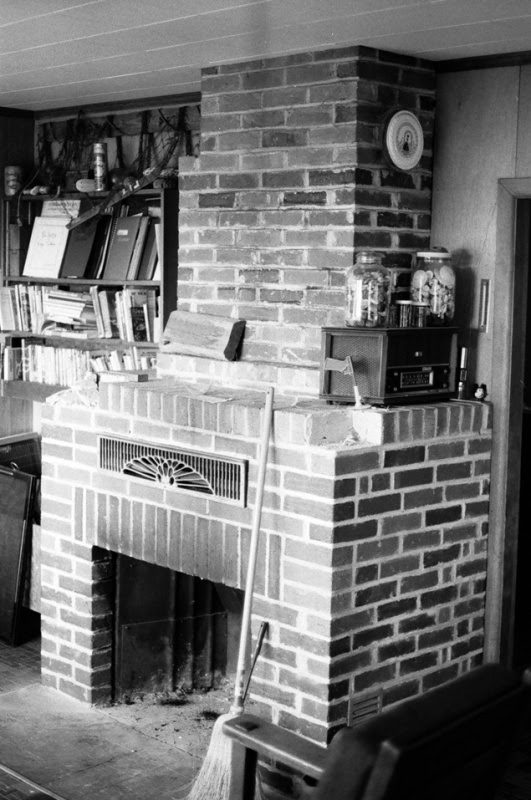
"Our two older sons suggested the unthinkable: Tear out the entire fireplace, brick by brick, and substitute a modern, triple-walled stainless steel metal stack. … They explained, however, that Elsie and I had been responsible for maintaining the cabin for 34 years. The next 34 would be their responsibility."
Wes Sullivan in the Statesman Journal, 17 August 1981, reprinted on Fireplace-1981 with the photographs of Dave and Steve taking it down. The end of that column is about a tin of Lifeboat Emergency Rations that had sat on the mantel for thirty years, and what was inside it.
A hole in the roof, Christmas 2001
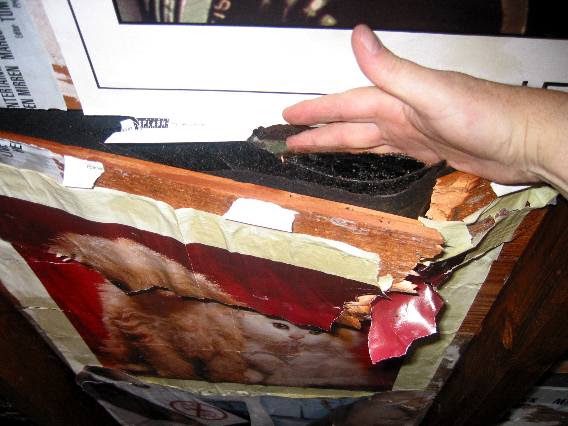
"The tree punched a hole in the attic roof... and a kitten poster got ripped."
Dave Sullivan, on Trees-2001. A tree blew out of the lot to the south onto the cabin; Dave and Barbara spent their Christmas trip cleaning it up.
Under the cabin, September 2008
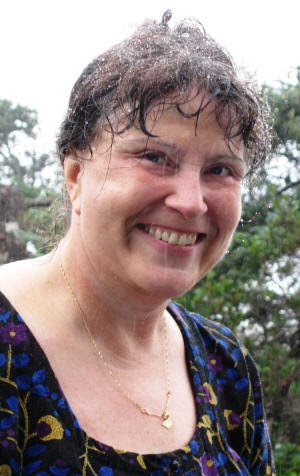
"Barb helped me install insulation. She cut the fiberglass batts to length and stuffed them under the cabin. Then I (Dave Sullivan), used a nail gun and wood lath to hold the insulation in place. Although it was dry on Saturday, it rained on Sunday. I stayed dry under the cabin ... Barb was outside helping and got all wet."
Dave Sullivan, on Foundation-2008, which also has the digging done with a fireplace shovel and a wooden sled, and the state of Barb's feet afterwards.
The balcony poles go up, 2012
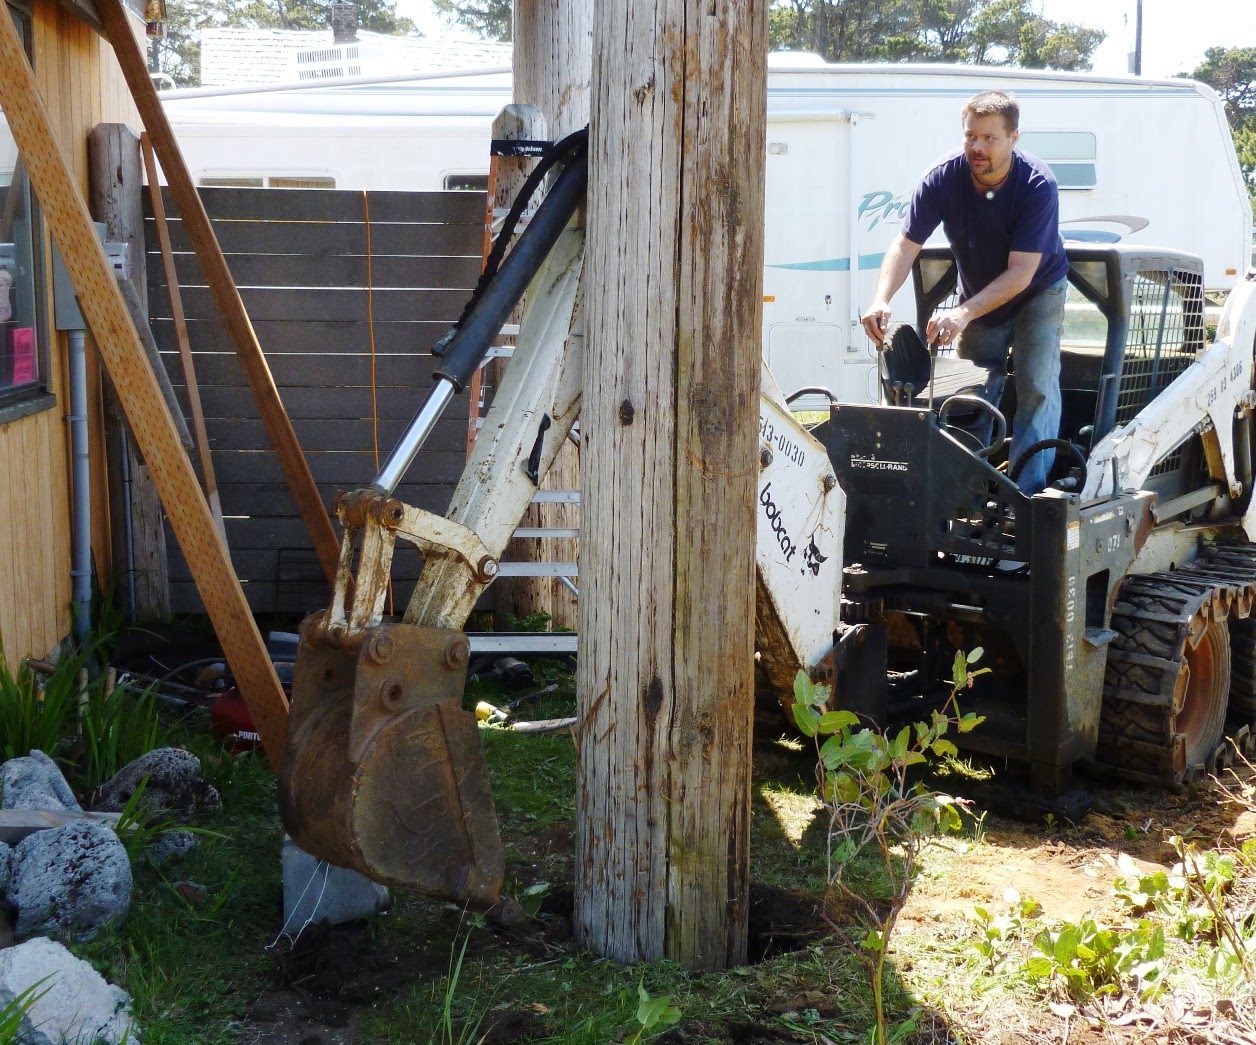
"Chris Reiter used his Bobcat to lift the large telephone poles in place to support the new deck."
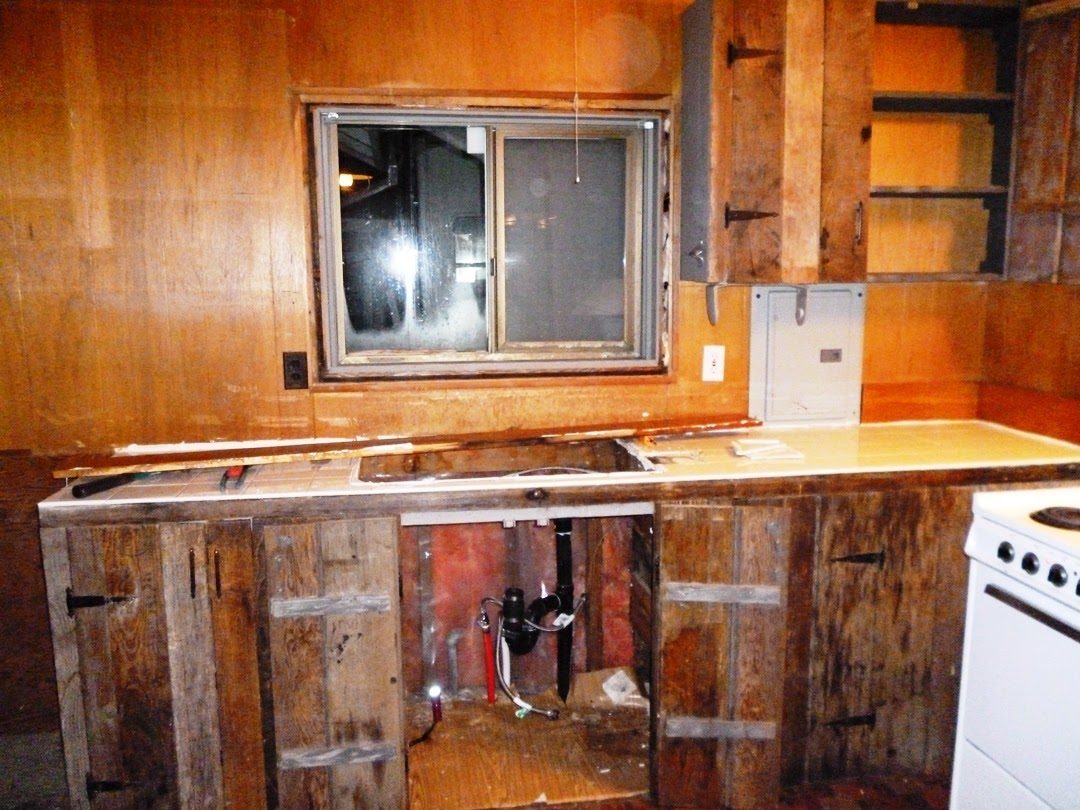
From Expansion-2012, the year the kitchen was rebuilt from bare studs, the dormers went on, the asbestos siding came off and the hole was dug for the family room.
Then and now: the cabin through the years
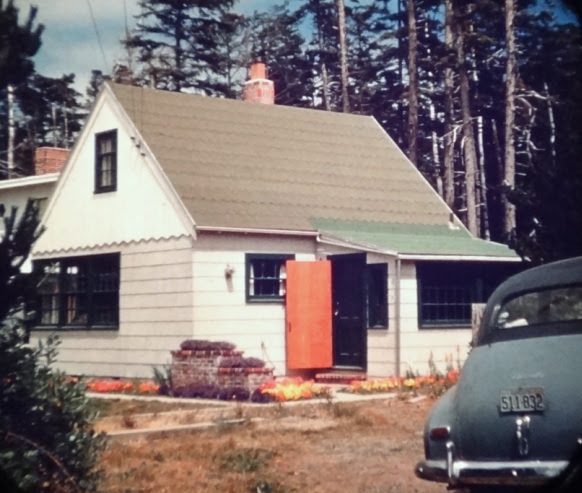
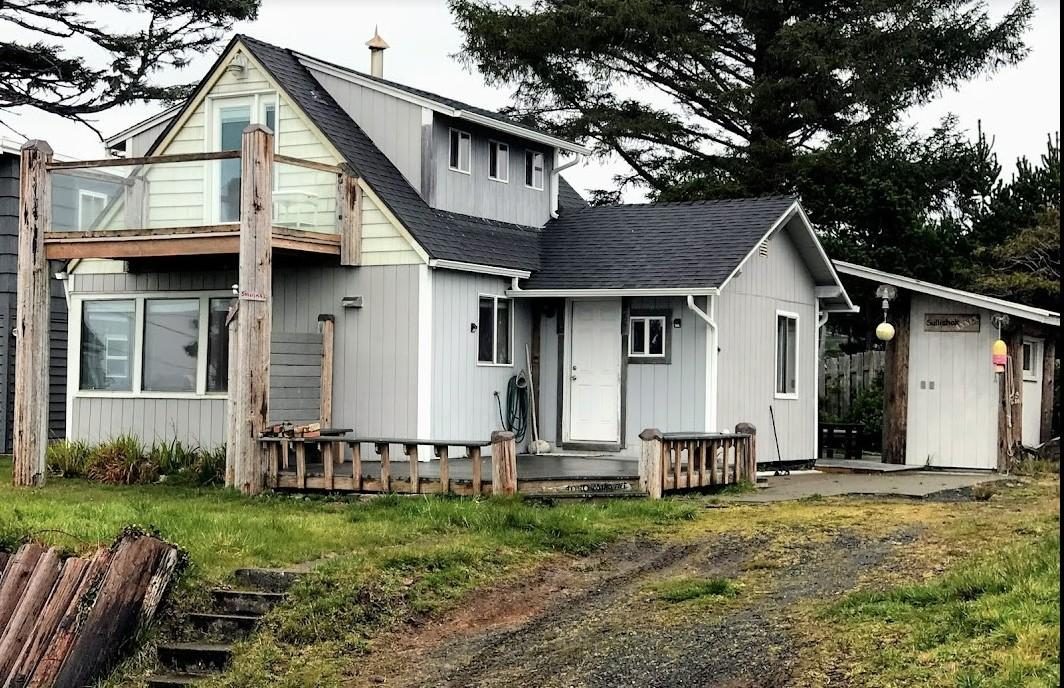
Three pairs, each taken from roughly the same place. The dates are the ones the archive actually gives; where a picture is undated, it says so.
The front of the cabin
The kitchen
Sixty-four years and the same wall: the window over the sink is in the same place in both pictures.
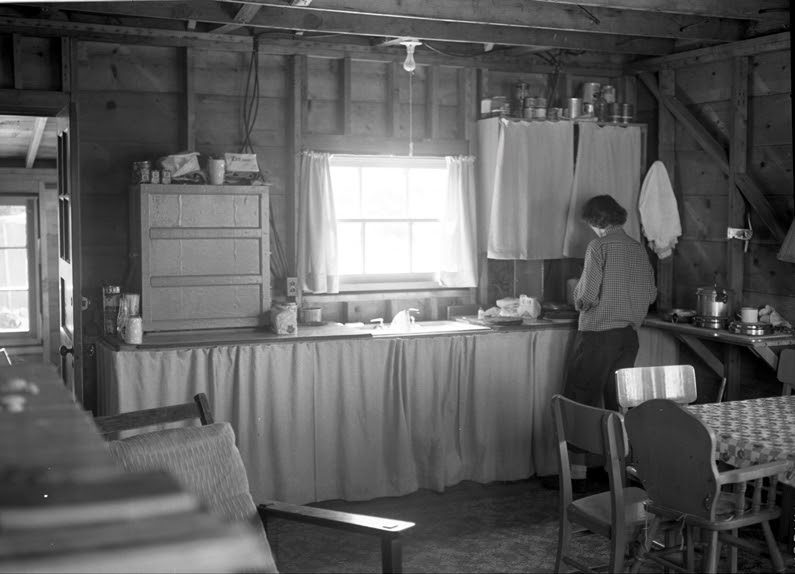
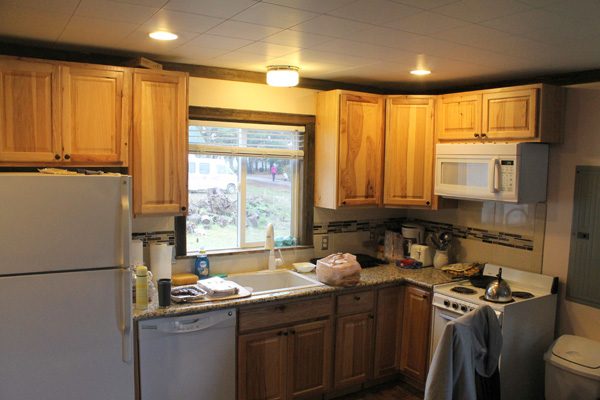
In between, in January 2012, it came apart:
Upstairs
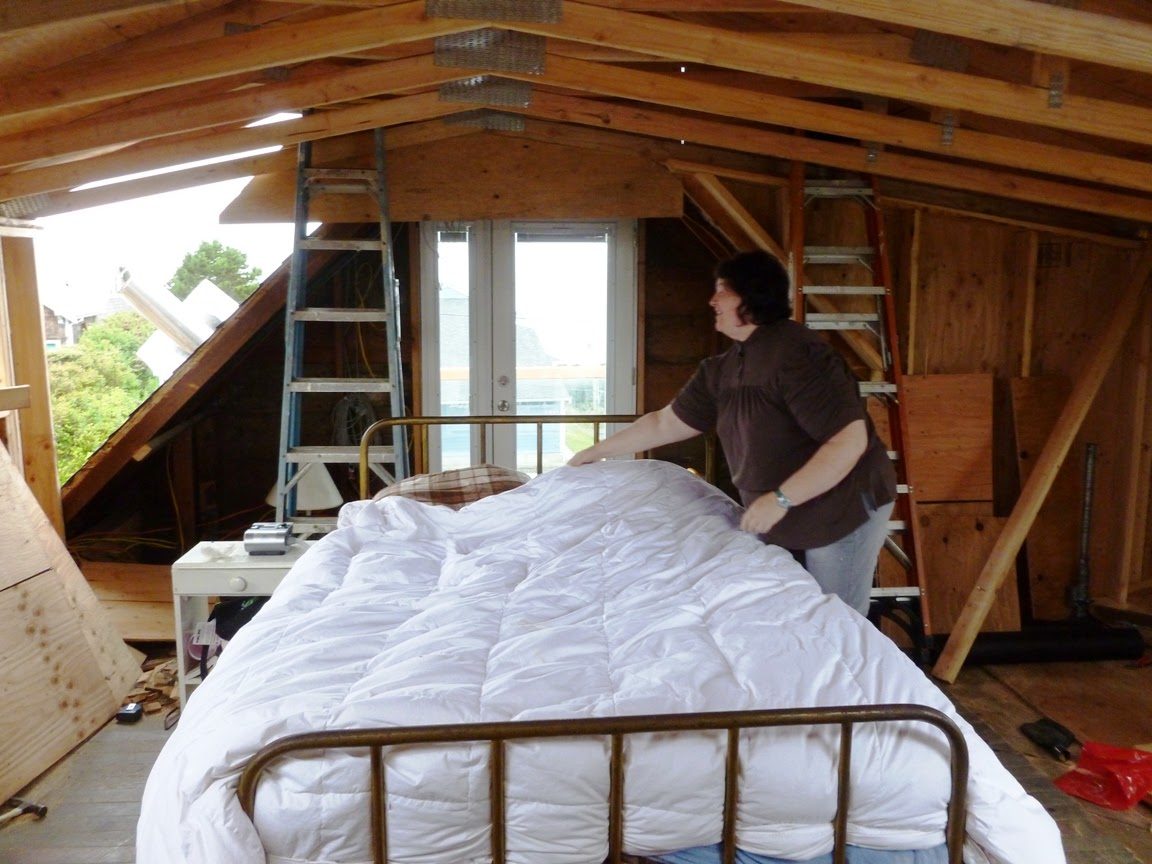
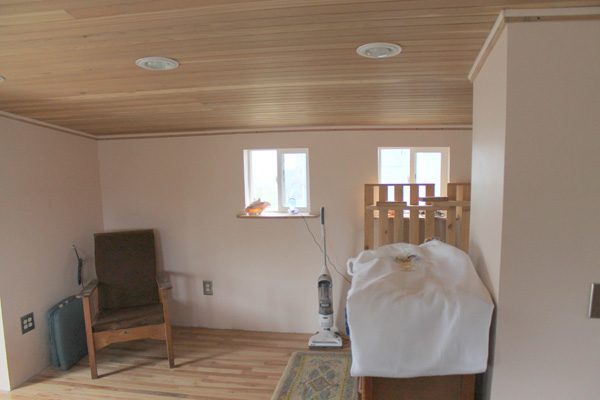
There is no photograph in the archive of the upstairs before the 2012 work began, so the first picture here is the job in progress rather than a true "before."
Have a recent photograph taken from one of these spots? Send it along with the date it was taken.
Tell us what you remember → the guest book.
There are two more objects with stories of their own on Things with a story.