Building the Dream (1947–1948)
“In those days… there were no such things as setbacks or building permits.”
My mother agreed to pay the bills if I would do the building.
Elsie and I started drawing plans, and I began inspecting construction sites around Salem getting hints on how home building was done.
It was no coincidence that the eventual plan closely resembled the cabin built by Elsie's aunt and uncle at Diamond Lake. Elsie spent truly enjoyable summer weeks at that cabin. Before I married her, she insisted that I promise to provide her with a house on a lake. Sullishak and the Siletz cabins were as close as I came.
Early in the spring of 1947 Elsie and I went to Camp Adair, north of Corvallis, where the Army base was being dismantled. We purchased a load a materials, shiplap, flooring, windows, doors, wash basin, etc., and had them loaded onto a truck and delivered to our house on South 12th street in Salem, where they lay for weeks while we stripped nails and prepared them for use as building materials.
On one of the first weekends in April, we went to the beach prepared to clear the brush from the building site. After working hard for most of an afternoon, we had somewhat cleared a patch 6 feet wide and 12 feet long. It was discouraging. At that rate, we would take half the summer just to clear the lot.
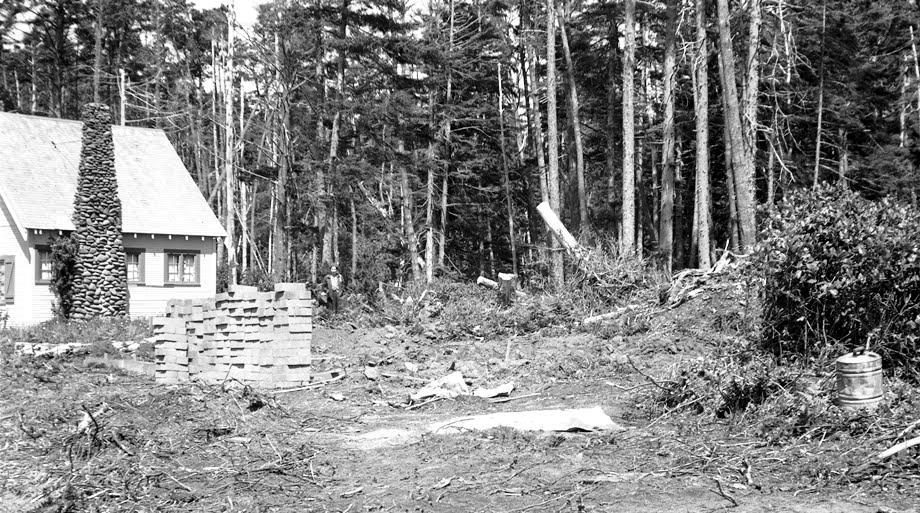
Late in the afternoon, I spied a bulldozer coming up from the road along the beach. I hailed its operator and asked how much he would charge to clear the site for a building. He said $25, and within a half hour we had the site scoured and ready. The piles of debris he created would take most of a summer to clear, but that could wait. Even at that early stage, I felt I had to take every shortcut possible in order to get some sort of a building finished by fall.
Of all the pictures in this history, the next one is the most poignant to me. Elsie and I are starting the construction process while Steve plays at the side. In the background is our 1940 Mercury, where little Nancy, only two months old, lies on the back seat. The floor of the back seat was my toolbox.
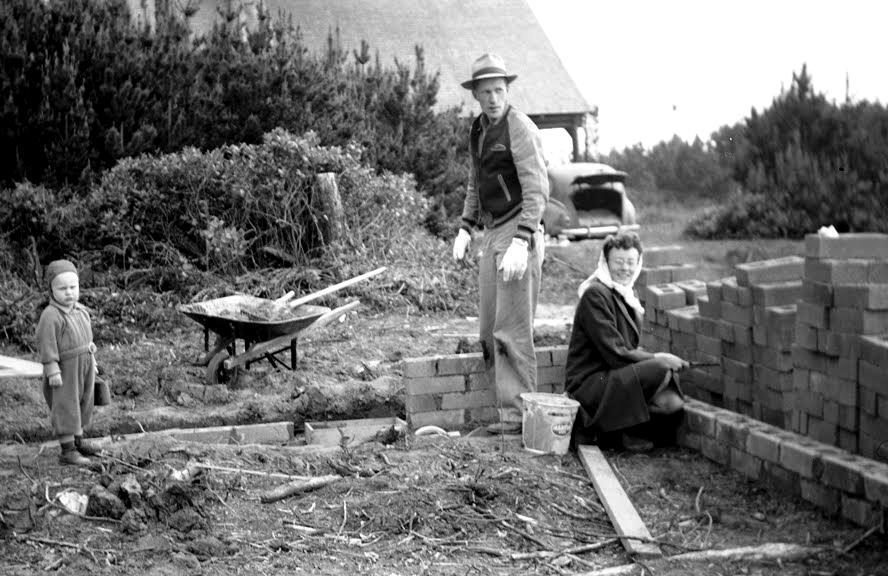
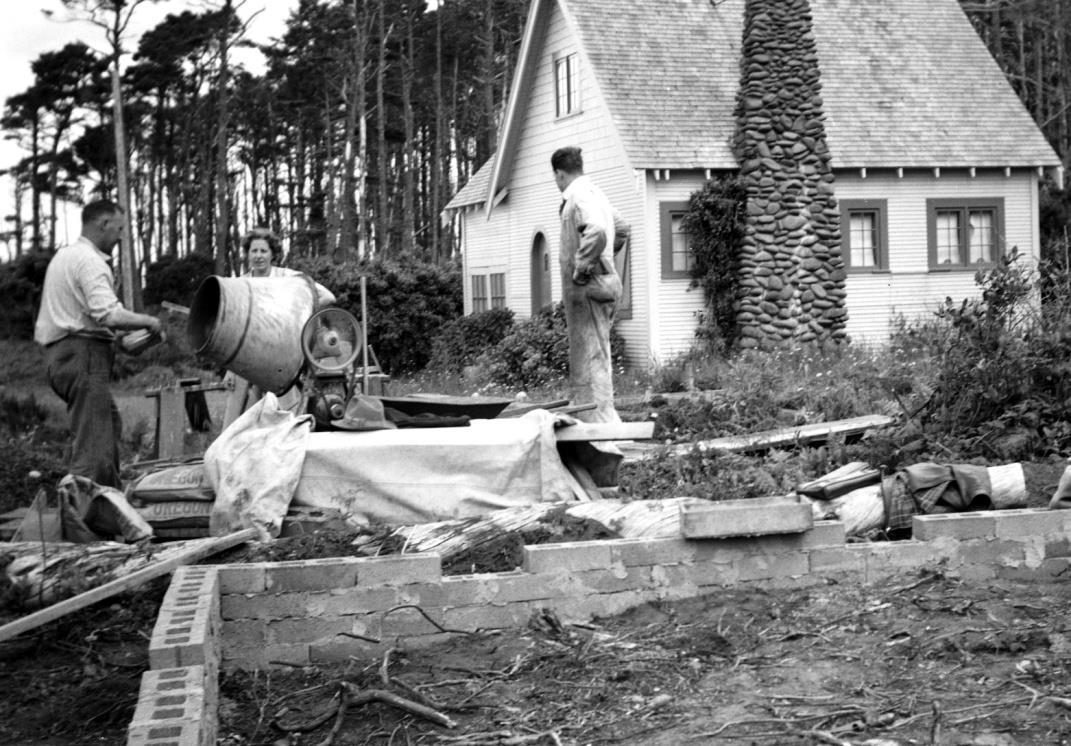
In my haste to get started, I did away with such niceties as footings for the foundation. I made do with some hand-mixed cement laid in a square around the 20 X 24-foot dimension of the building. It wasn't more than an inch or two in depth. Upon this limited underpinning, Elsie and I began building the concrete block foundation.
The Good Lord looked down with some compassion upon this inexperienced builder. Failure to put proper footings under the foundation could have doomed the structure from the start. However, the bulldozer had scraped away the surface soil so we were building directly on hardpan, which was fully as solid as any concrete foundation would have been.
About this point I bought a second-hand Skilsaw and had an electric outlet run to the property. We now were ready to begin building in earnest.
Our weekly work regimen went something like this. I would arise about 8:30 on Sunday morning after about six hours of sleep, having put out the newspaper on Saturday night. I would teach my ninth grade class at the Presbyterian Sunday School, and then we would head for the beach, arriving shortly after noon.
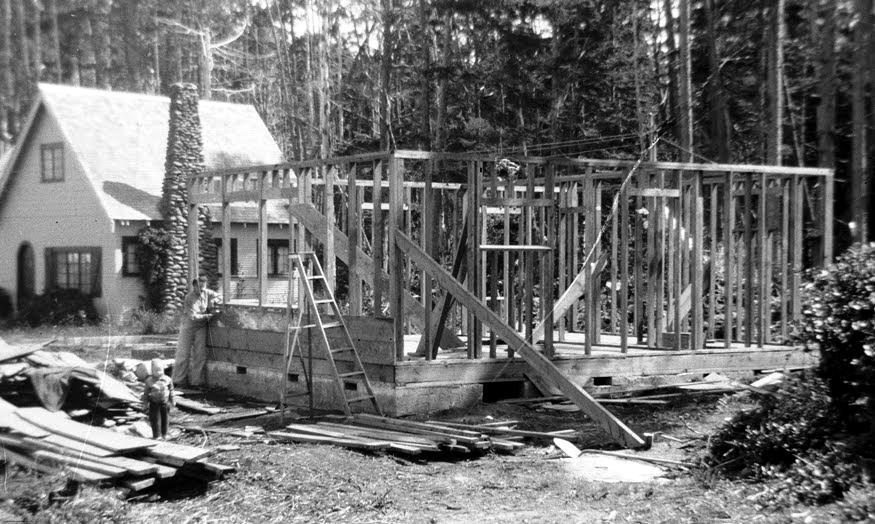
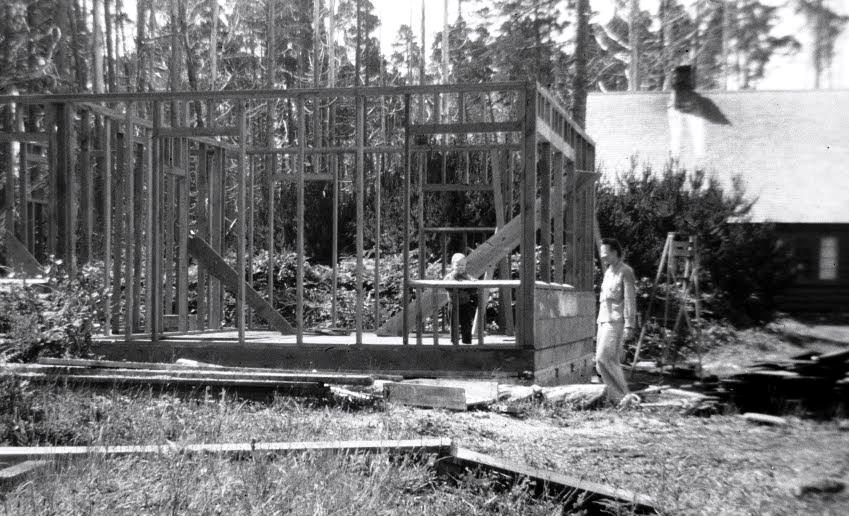
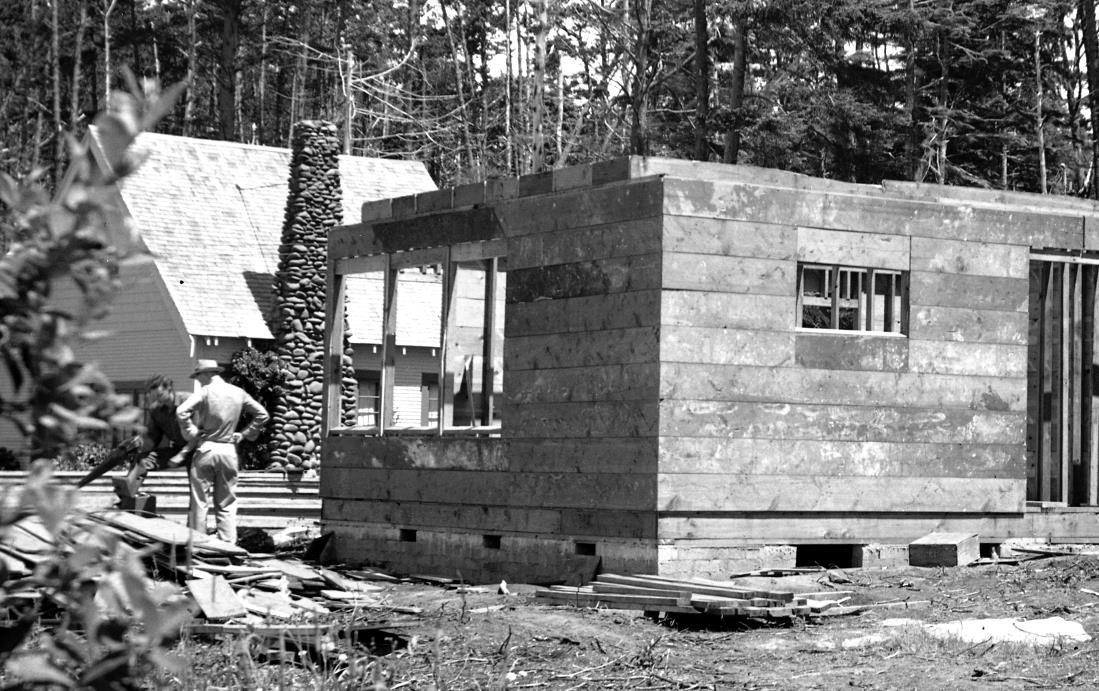
We would work until it was so dark we no longer could see, then adjourn to the $2-a-night auto court two blocks away for a late dinner and to bed. I'd be at work as soon as it was light on Monday morning, working until too late to see Monday night. We'd repeat the process on Tuesday, quitting just in time to return to Salem so I could begin working at the newspaper at 5:30 p.m.
We did this 17 straight weeks, plus all of my two-week vacation. On only one weekend did Elsie and the kids stay at home. It rained all weekend, and I worked in the rain.
Imagine what kind of a life it was for Elsie that summer, caring for two children, cooking meals under primitive conditions and doing as much physical labor on the cabin itself as she could. As for me, it just about broke my health.
Part way through our construction, my uncle began building on his site next to us. He'd tried to buy one of my mother's four lots, but she wouldn't sell. In fact, she insisted we build right up to the Lantz's lot line, so we would get as good a beach view as we could. In those days, of course, there were no such things as setbacks, or building permits. The only restrictions we had were in the deed, requiring us to have a painted building worth at least $700, with an indoor toilet. We weren't allowed, by deed restriction, to sell to other than Caucasians.
A note from the editors. The restriction Wes describes was written into thousands of Oregon deeds of the period. Such covenants became unenforceable in 1948 (Shelley v. Kraemer) and illegal under the Fair Housing Act of 1968. Wes's sentence is left as he wrote it.
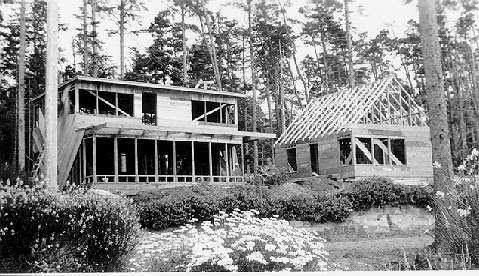
With my uncle's house came the availability of sound advice. He not only had more experience, he had common sense. Our house still suffers from some of my mistakes, but I was able to cover most of them as we went along.
One major error couldn't be overlooked, however. Our plan called for running the ceiling joists in the front room from the front of the house back to the middle. This was across the narrow width of the living room.
However, this meant that the outer walls, which had roof rafters sitting on them, had no ceiling joists connecting them from side to side of the house. It seemed to those observing what I was doing that the heavy roof would spread the outer walls and the whole structure would collapse. My mother went into a panic when she heard this. In fact, in all candor, my poor mother suffered greatly as the shortcomings of my construction techniques were pointed out to her.
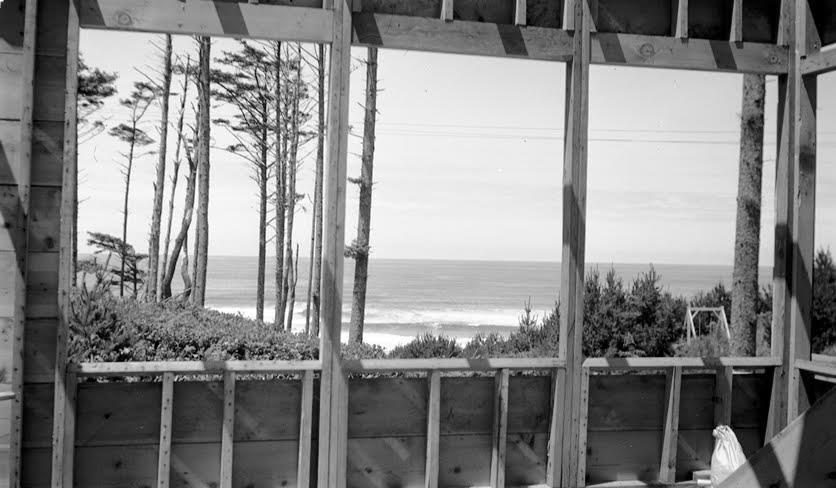
I must admit, this had me worried also. I had a really good source of advice in my father, John H. Sullivan. But because of the bitterness felt by my mother towards him, I was forbidden to even tell him of the existence of the cabin. So, without being specific, I asked him what would happen if the ceiling joists were run the wrong way.
He explained there was no problem-that a roof's weight bore straight down on the outside walls and wouldn't spread them. This is because in the construction of the roof, it is customary to nail crosspieces between the rafters on either side of the roof, thereby creating triangles. And triangles are stable structures.
My mother would hear none of it. I had to splice the outer walls to the floor of the upstairs in several places on either side of the house to satisfy her.
I ran out of Camp Adair lumber as we were sheathing the roof, but all the walls of the cabin were covered with beautiful 1 X 12 knotty pine, on a 45-degree angle. It would be 14 years before the inner walls of the cabin were covered with plywood. During that time, we used and enjoyed the cabin with the 2 x4s showing.
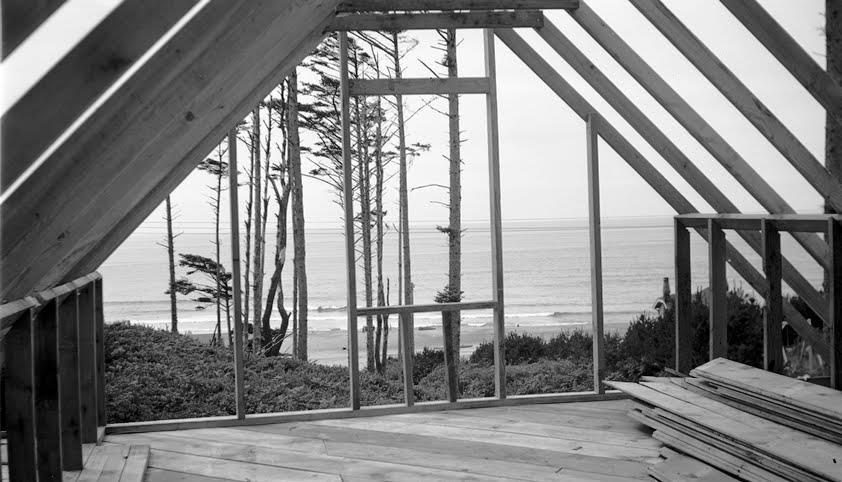
On one lonely rainy weekend, I built the stairs to the second floor. The risers are just as high as the treads for the simple reason that I could figure 45-degree angles and that was all. That, by the way, is the reason the roof is at a 45-degree pitch.
I had no way of figuring how to make the stairs come out even at the second floor, so they didn't. And that is the reason for the very short step at the top of the stairs.
I had no plumbing skills and no electric skills, but that didn't stop me from putting in the electricity. However, I used no solder in the connections. Amazingly, this hasn't produced a problem.
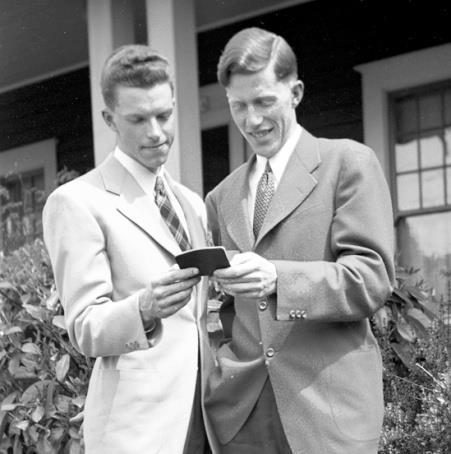
As the Lantz's next door put in their plumbing, I fell upon their mercy and induced my cousin, Jewell Jr. to put in our toilet and to hook up the sink and wash bowl to the septic tank. In the picture on the right, Jewell Jr. and I examine my passport before I left for overseas in World War II.
We had no shower for the first couple of decades.
As for the septic tank, that fit the pattern of the rest of the cabin. I understood the principle. The effluent was spread from the tank through drain fields of small concrete pipes. However, the same hardpan that saved me by serving as a foundation now made it impossible for me to run drain fields.
I spent one of the most arduous days of the summer chopping my way through the hardpan so I could sink the two septic tank concrete circles into the ground. I bought a spud, which is a long iron bar with a point at the end. By slamming the point into the hardpan repeatedly, I eventually was able to dig a hole for the tank.
At about six feet down, the hardpan gave way to sand. At or near the surface, however, the stuff was so hard there was no way to lay a field of small pipes and no place for the effluent to disperse.
So we did what everyone else in the area did. We just let the effluent sink into the sand at the bottom of the septic tank pit. What that did, of course, was to allow it to accumulate at the next layer of hardpan down and gradually to flow down towards the beach. After a few years, this effluent began appearing at the lower roadside and on the beach itself. This eventually caused the area to create a sewer system, which solved the problem. But that is for later in the story.
Among the really intelligent things we did was to decide on asbestos siding for the cabin. I didn't want to create any more of a maintenance problem for us than necessary. The grey asbestos sheets were extremely difficult to cut and install, but they proved over the years to be durable and maintenance free.
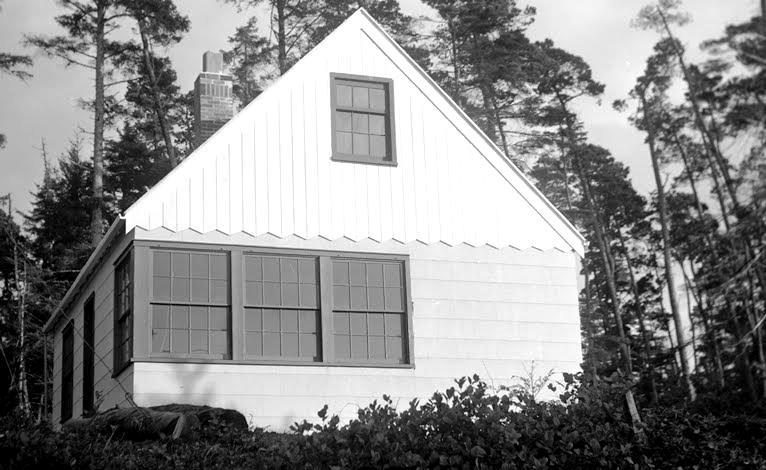
When I think of those final weeks of the summer when I cut sheet after sheet with a stone blade in my Skilsaw, with asbestos dust filling the air, I really cringe. I used no face mask, of course. When I heard how asbestos causes cancer, I felt I had put myself in danger. However, by cutting it into dust I avoided the hazard of the asbestos hairs.
As the summer ended, I put roll roofing on and tar papered the south wall of the cabin. The place was enclosed and ready for the winter. I would put a porch on the south side the following summer and finish putting the asbestos on that side.
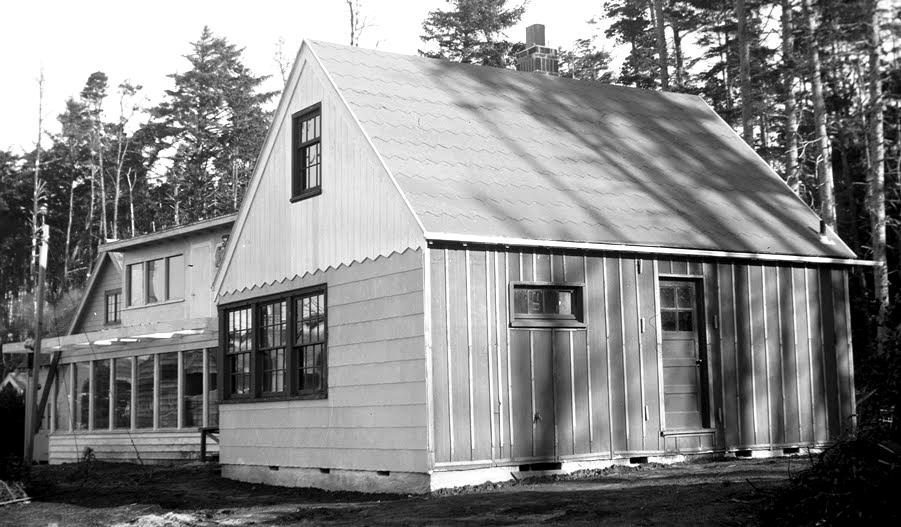
I was 26 years old. I weighed 145 pounds at 6-foot 3, skinny as a rail. The night work kept me that way. I would jump 20 pounds as soon as I stopped working nights.
For all the mistakes we made, we'd accomplished an amazing feat. During the winter, my mother hired a mason to build us a fireplace and chimney, to create the monstrosity of a brick flower box which still adorns the front of the place and to put an entirely useless concrete facing on the foundation. She felt it would strengthen the foundation somehow. So, when we arrived for the start of the 1948 season, we didn't have to rent the $2 cabin up the road. We had a place in which to stay.
From the archive
- Wes's History — the same summer, as the old website told it
- Cabin History — the timeline, and Orma's 1947–48 construction ledger
- Photographs with their stories — the foundation photograph, in Wes's own words
- Ownership — how Orma came to own the four lots
- Elsie — who built the foundation with him